
Inscription par: ITSO / Listed By: Re/Max Escarpment Realty Inc.
192 Concession 14 E Puslinch, ON N0B 2J0
Contingent (98 Jours)
1 549 900 $ (CAD)
Description
MLS®:
40832899
40832899
Les impôts
$10,698
$10,698
Catégorie
Single-Family Home
Single-Family Home
Année de Construction
1991
1991
Ville
Hamilton
Hamilton
Listed By
Drew Woolcott, Re/Max Escarpment Realty Inc.
Source
ITSO
Dernière vérification Août 28 2026 à 10:28 AM EDT
ITSO
Dernière vérification Août 28 2026 à 10:28 AM EDT
Détails sur les salles de bains
- Salles de bains: 3
- Salle d’eau: 1
Caractéristiques Intérieures
- Water Heater Owned
- Auto Garage Door Remote(s)
- Central Vacuum Roughed-In
- Dishwasher
- Dryer
- Refrigerator
- Stove
- Washer
- Windows: Window Coverings
- Laundry: Main Level
Informations sur le lot
- Rural
- Highway Access
- School Bus Route
- Shopping Nearby
- Quiet Area
Caractéristiques de la propriété
- Cheminée: Propane
- Cheminée: Living Room
- Foundation: Poured Concrete
Chauffage et refroidissement
- Forced Air
- Central Air
Informations sur les sous-sols
- Full
- Partially Finished
Informations sur le pool
- In Ground
- Salt Water
Caractéristiques extérieures
- Toit: Asphalt Shing
Informations sur les services publics
- Sewer: Septic Tank
Garage
- Attached Garage
Stationnement
- Attached Garage
- Inside Entry
- Garage Door Opener
- Total: 12
Étages
- 2
Surface Habitable
- 2,513 pi. ca.
Disclaimer: Listing content protected by copyright and licensed by Information Technology Systems Ontario: Data last updated: 8/28/26 03:28


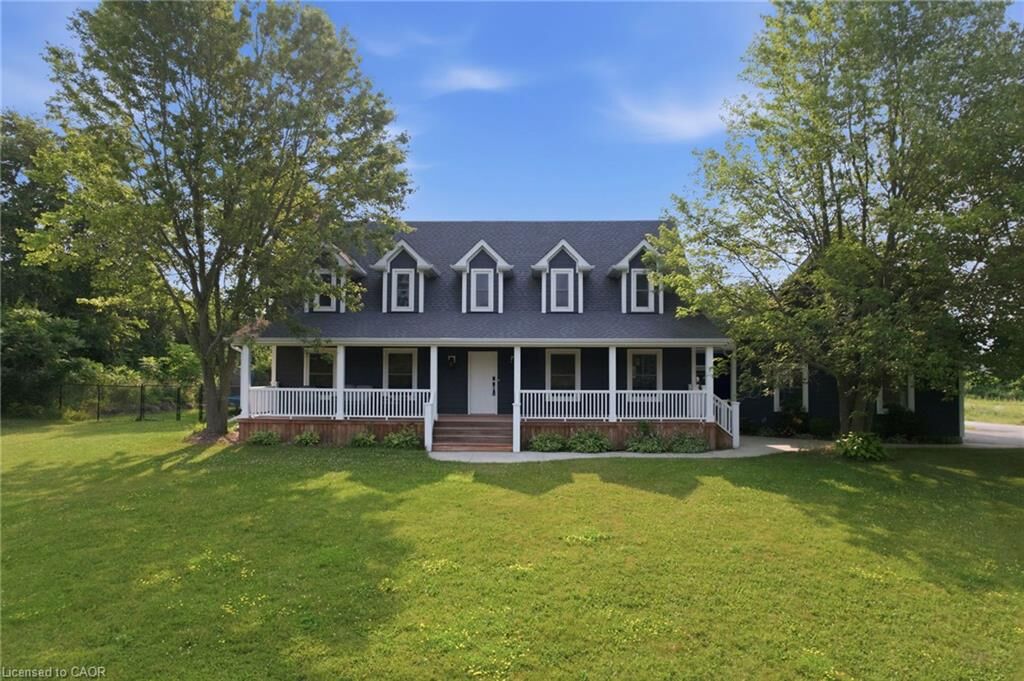
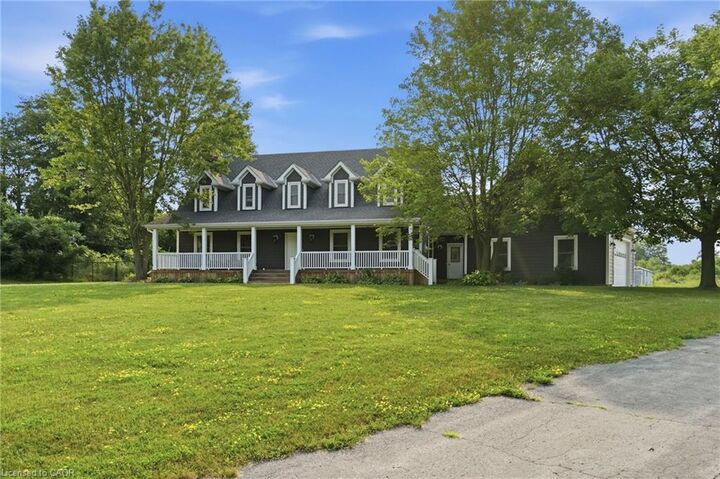
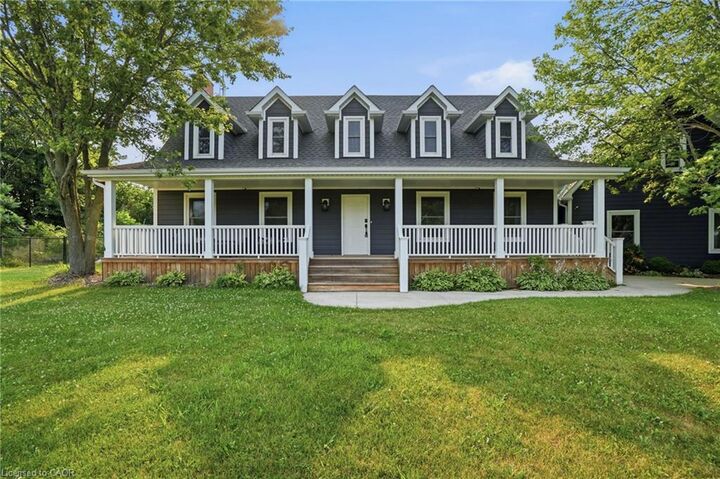
to the inviting covered porch, the curb appeal is undeniable. Inside, a spacious and welcoming foyer with a walk-in front closet sets the tone for
a well-designed floor plan. The living room features a cozy propane fireplace, while the formal dining room is perfect for hosting family and friend
dinners and holiday gatherings. The updated, character-filled family room offers a wood-burning fireplace, built-ins, ceiling beams and access to
a covered deck overlooking the private, serene backyard and pool. The eat-in kitchen includes a walk-in pantry and the main level also features a
large laundry room with a laundry sink and space for an extra fridge or freezer. The oversized garage offers inside entry to the home and
features a propane heater and an upper-level loft area, providing excellent storage or workshop space. Upstairs, you’ll find 3 generous-sized
bedrooms while the finished basement adds a 4th bedroom, a rec room with egress window, a 3-piece bathroom and ample storage space.
Outside, the incredible outdoor living space truly shines with a 20' x 40' heated saltwater pool with an 8' deep end, hot tub, armour stone, paver
stones surrounding the pool and a convenient pool shed, all set within a peaceful, private and serene setting. Numerous updates include siding in
2018, roof in 2020, covered porch and front walkway in 2020 and fascia, soffit, eaves and pot lights in 2021. This is all set in a quiet, beautiful
location buyers will love. Don’t be TOO LATE*! *REG TM. RSA.