
Inscription par: ITSO / Listed By: Re/Max Real Estate Centre Inc., Brokerage
85088 Grey Road 14 Proton Twp, ON N0G 1N0
En vigueur (71 Jours)
624 900 $ (CAD)

Description
MLS®:
40839775
40839775
Les impôts
$2,541
$2,541
Catégorie
Single-Family Home
Single-Family Home
Nom du bâtiment
Proton Twp
Proton Twp
Année de Construction
1971
1971
Style
Bungalow
Bungalow
Vue
Panoramic, Pasture, Meadow
Panoramic, Pasture, Meadow
Ville
Grey County
Grey County
Listed By
Jim Bowman, Re/Max Real Estate Centre Inc., Brokerage
Source
ITSO
Dernière vérification Août 29 2026 à 7:05 AM EDT
ITSO
Dernière vérification Août 29 2026 à 7:05 AM EDT
Détails sur les salles de bains
- Salle de bains: 1
Caractéristiques Intérieures
- Water Heater Owned
- Water Softener
- Accessory Apartment
- Water Treatment
- Dishwasher
- Dryer
- Refrigerator
- Stove
- Washer
- Laundry: Main Level
Informations sur le lot
- Rectangular
- Rural
- School Bus Route
- Open Spaces
- Quiet Area
- Landscaped
- Place of Worship
Caractéristiques de la propriété
- Foundation: Concrete Perimeter
Chauffage et refroidissement
- Propane
- Electric
- Forced Air
- None
Informations sur les sous-sols
- Crawl Space
- Unfinished
Caractéristiques extérieures
- Toit: Asphalt Shing
- Toit: Metal
Informations sur les services publics
- Utilities: Electricity Connected, Phone Connected
- Sewer: Holding Tank, Septic Tank
Garage
- Garage
Stationnement
- Detached Garage
- Gravel
- Other
- Total: 14
Étages
- 1
Surface Habitable
- 1,058 pi. ca.
Historique des prix des annonces
Date
Événement
Prix
% Variation en
$ (+/-)
Août 18, 2026
Prix modifié
624 900 $
-4%
-25 000 $
Disclaimer: Listing content protected by copyright and licensed by Information Technology Systems Ontario: Data last updated: 8/29/26 00:05


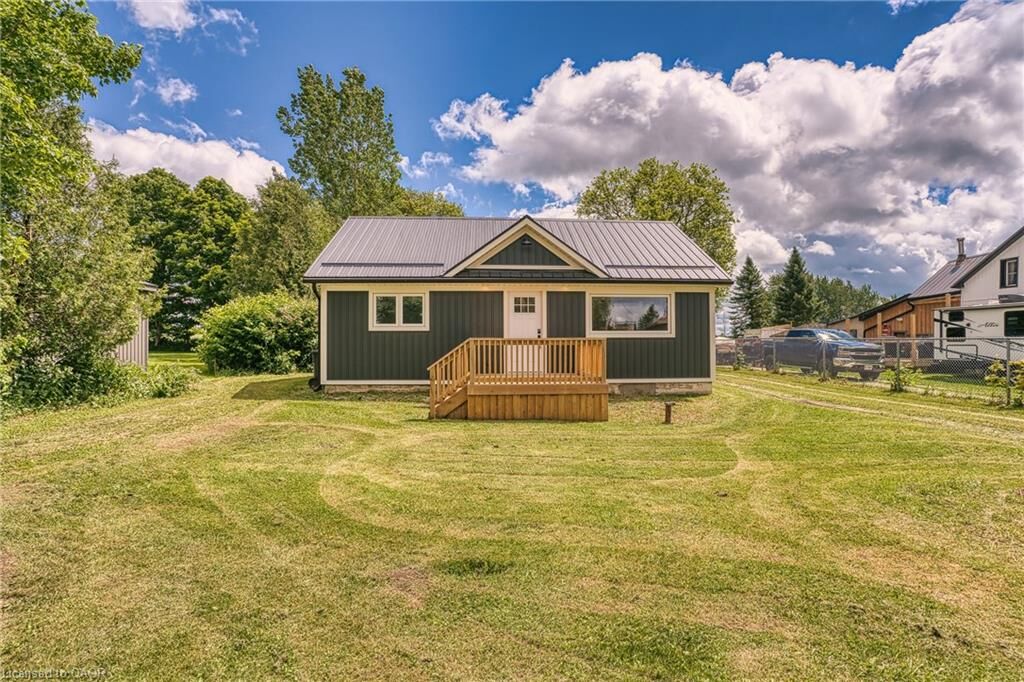
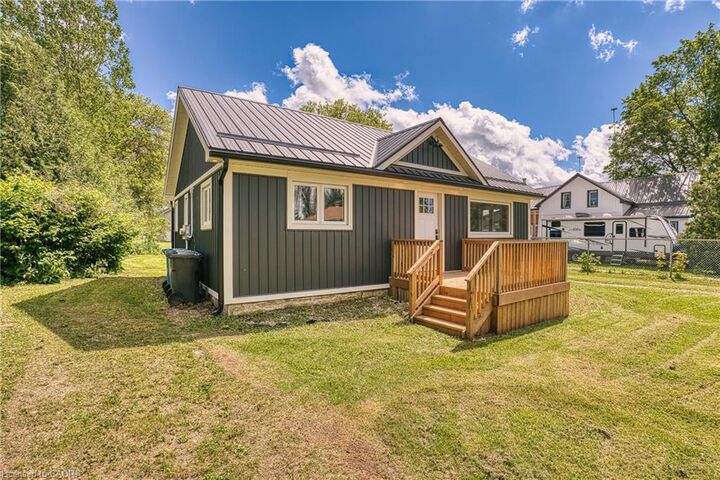
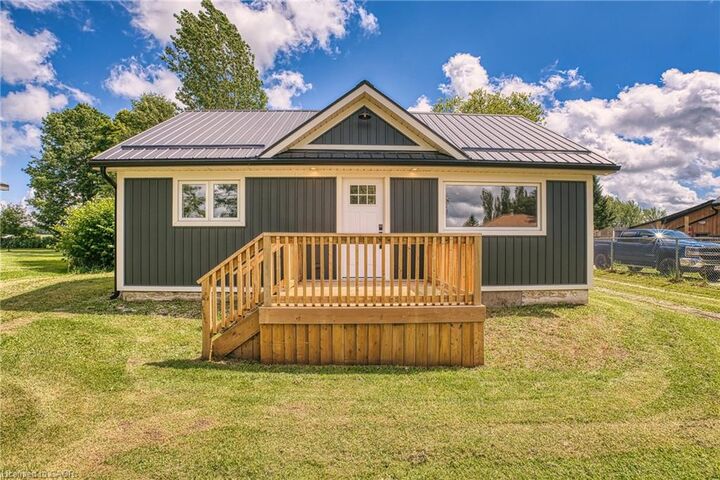
Experience the perfect blend of peaceful country living and small-town charm in this beautifully renovated bungalow, thoughtfully updated with exceptional craftsmanship throughout. Set on a generous half-acre lot overlooking open farmland, this move-in-ready home offers comfortable single-level living with an inviting open-concept design. The bright kitchen flows seamlessly into the family room, creating an ideal space for everyday living and entertaining. Featuring two spacious bedrooms, including a primary retreat with a walkout to a stunning 12' x 24' deck, you'll enjoy breathtaking countryside views and tranquil sunsets right from your doorstep. A beautifully updated four-piece bathroom completes the home's stylish interior. A standout feature is the impressive 31' x 33' workshop with hoist-height ceilings, perfect for hobbyists, tradespeople, car enthusiasts, or anyone needing substantial workspace. Above the workshop, a separate-entrance loft bachelor apartment provides excellent potential for guests, extended family, a home office, or supplemental income. Whether you're looking to escape the city, downsize without compromise, or purchase your first home, this exceptional property offers outstanding value, versatility, and lifestyle. Enjoy the best of country living with all the benefits of a welcoming small-town community. Your home ownership journey starts here