343 Main Street E Prince Edward County, ON K0K 2T0
Inscription par: PropTX - IDX / Listed By: Sotheby's International Realty Canada

  343 Main Street E Prince Edward County, ON K0K 2T0

En vigueur
4 850 000 $ (CAD)

14
CAC
18
SDB
5000 +
PI. CA.

Description

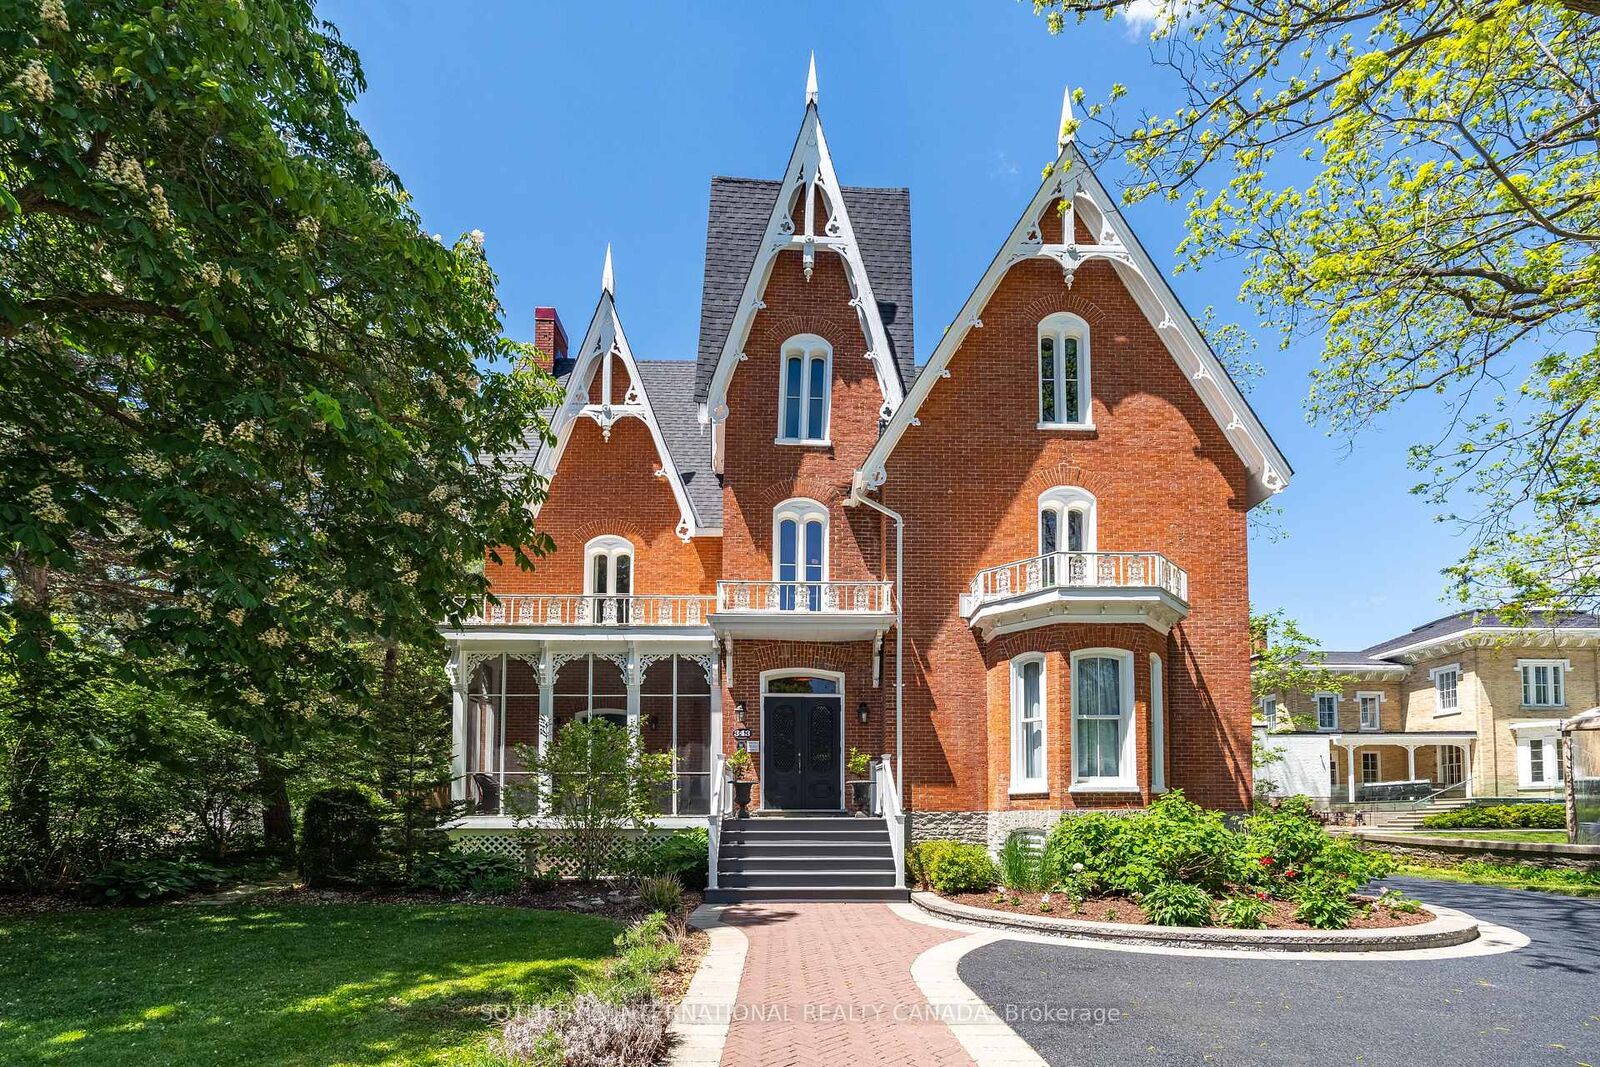
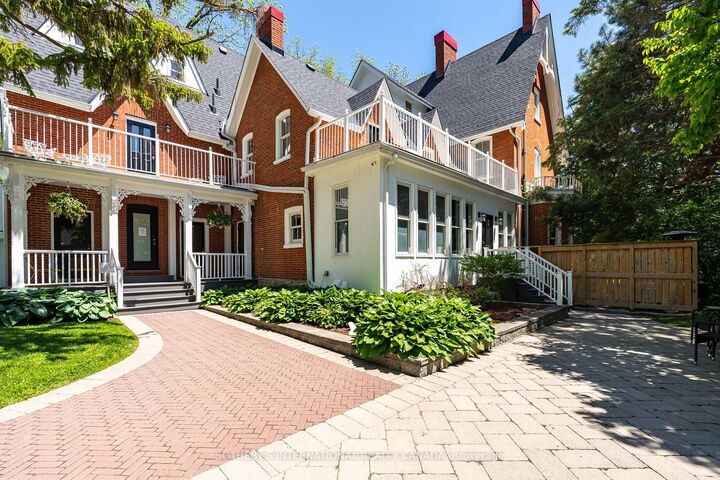
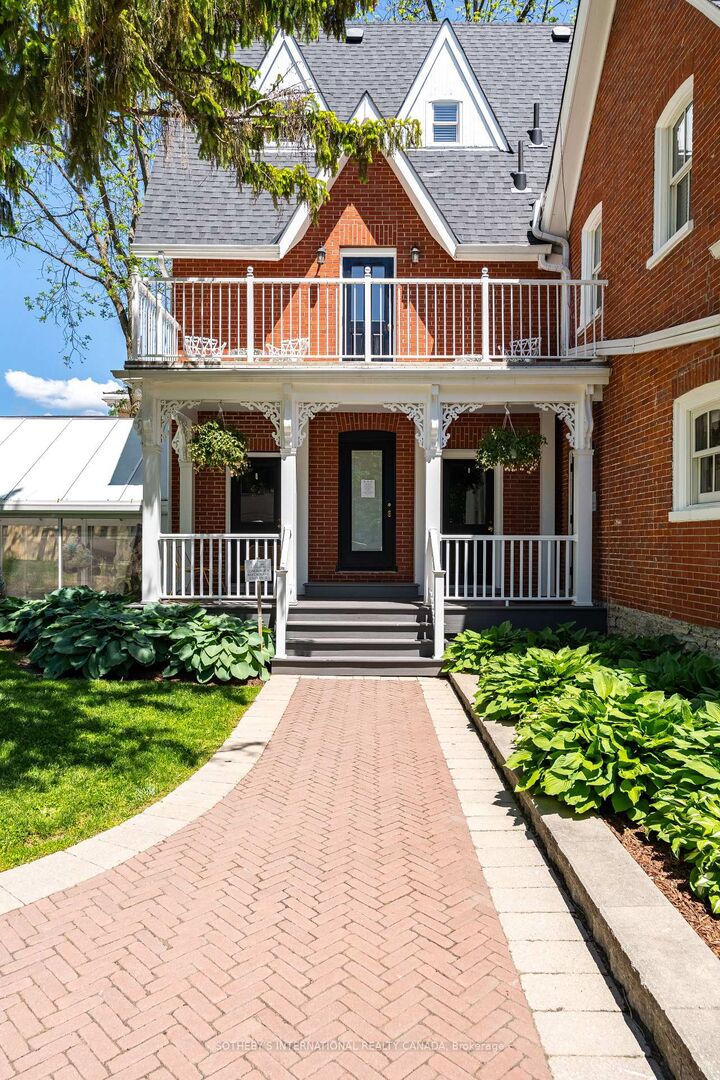
A landmark Victorian Gothic estate in the heart of Prince Edward County wine country, originally built in 1878 for Judge Edwards Merrill and heritage-designated. Over $3M in renovations have transformed this three-storey brick masterpiece into a Michelin Guide-recognized boutique hotel and destination restaurant - a rare turnkey hospitality enterprise. The property offers 14 beautifully appointed guest suites, each with a private 3-piece ensuite, set among custom-painted murals, antique and original wallpaper, exposed brick, marble wood-burning fireplaces, vaulted 14-16 ft ceilings, and refinished hardwood floors. Six private balconies overlook the grounds. Culinary spaces include a glass conservatory dining room and bar, a fully equipped commercial kitchen with walk-in fridge and freezer, a state-of-the-art wine cellar, plus Bar Atlas and Brasserie Alexandria. The state-of-the-art wine cellar has four climate-controlled temperature zones for wine storage and a three-season patio dining area. Recent capital improvements include a new asphalt-shingle roof, stabilized chimneys, a modern Daikin heat-pump HVAC system, Viessmann gas boilers, in-floor heating, and 400-amp service. Set on 1.07 landscaped acres with mature 150-year-old trees, the grounds feature interlocking-brick walkways, a covered event tent, stone fire pit, barrel sauna, and on-site parking for approximately 25 vehicles. Site-specific zoning permits a hotel/inn of up to 15 rooms, a meeting room, catering kitchen, and restaurant. One block from the Picton Marina and downtown, Merrill House represents an extraordinary opportunity to own a piece of Picton's history alongside a thriving, supply-constrained hospitality business.

MLS®:
X13237832
Les impôts
$14,053(2025)
Surface Terrain
1.07 acres
Catégorie
Multifamily
Style
3-Storey
Vue
Downtown
Ville
Prince Edward County
Communauté
Picton Ward

Listed By

Sotheby's International Realty Canada
Source
PropTX - IDX
Dernière vérification Août 28 2026 à 11:24 PM EDT
Détails sur les salles de bains
Caractéristiques Intérieures
  • Bar Fridge
  • Sauna
  • Storage
  • Water Heater Owned
  • Ventilation System
  • Separate Heating Controls
  • Storage Area Lockers
  • Brick & Beam
  • Primary Bedroom - Main Floor
Caractéristiques de la propriété
  • Cheminée: Living Room
  • Cheminée: Wood
  • Foundation: Stone
Chauffage et refroidissement
  • Forced Air
  • Central Air
Informations sur les sous-sols
  • Full
Informations sur le pool
  • None
Caractéristiques extérieures
  • Brick
  • Toit: Asphalt Shingle
Informations sur les services publics
  • Sewer: Sewer
  • Fuel: Electric
  • Energy: Energy Certificate: No
Garage
  • None
Étages
  • 3
Alimenté par Walk Score®
Disclaimer: Copyright 2026 Toronto IDX. All rights reserved. This information is deemed reliable, but not guaranteed. The information being provided is for consumers’ personal, non-commercial use and may not be used for any purpose other than to identify prospective properties consumers may be interested in purchasing. Data last updated 8/28/26 16:24

