13 French Street S Prince Edward County, ON K0K 2T0
Inscription par: PropTX - IDX / Listed By: Re/Max Quinte Ltd.

  13 French Street S Prince Edward County, ON K0K 2T0

En vigueur
718 000 $ (CAD)
4
CAC
3
SDB
1500-2000
PI. CA.

Description

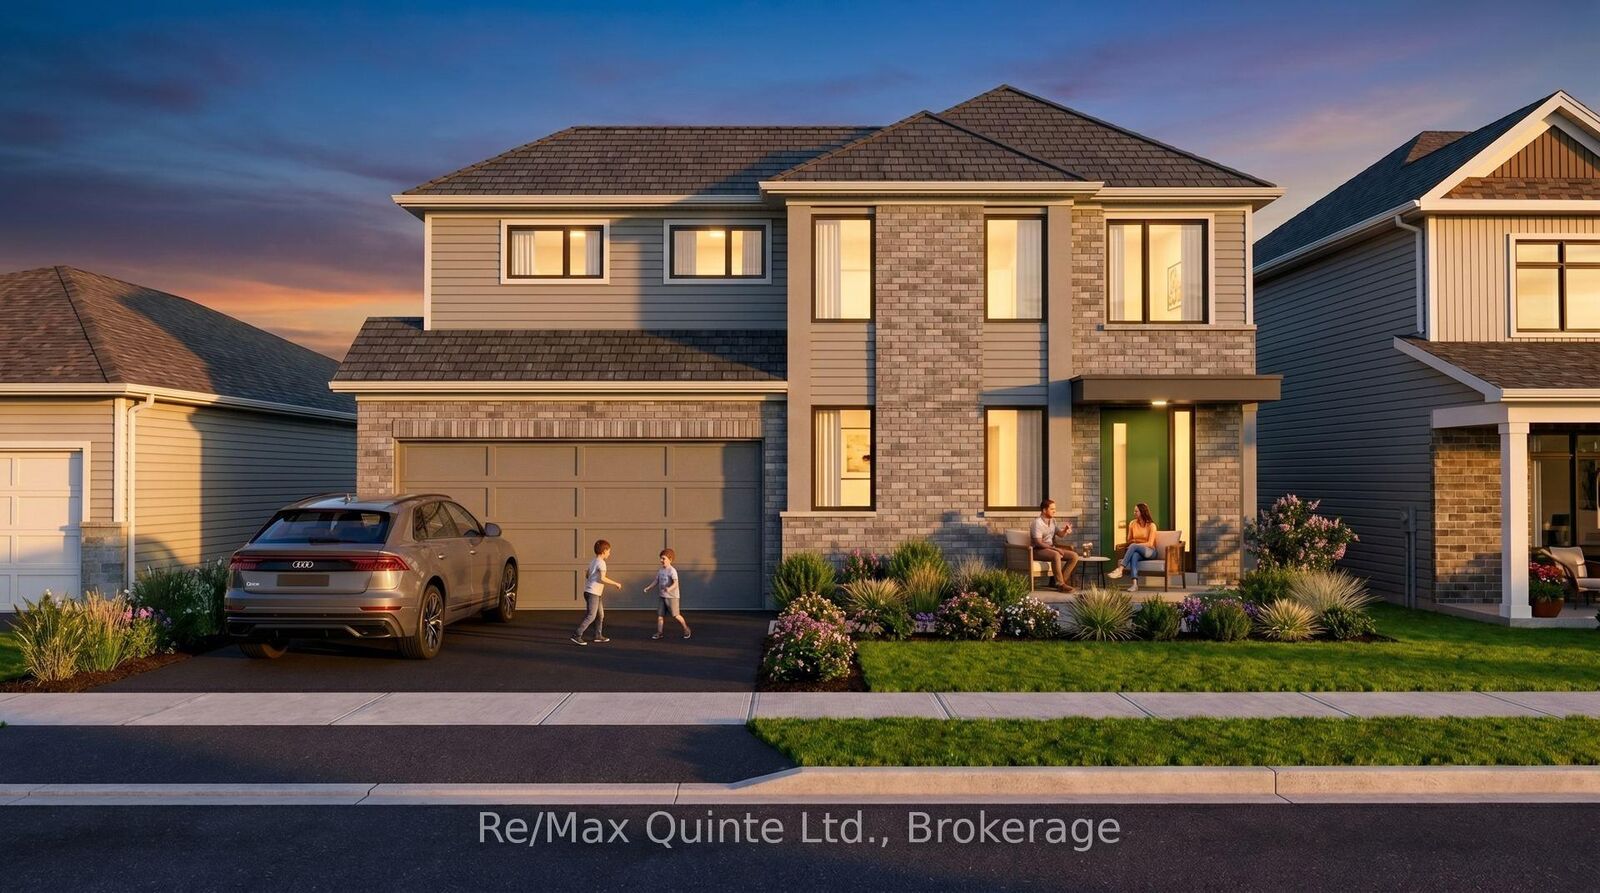
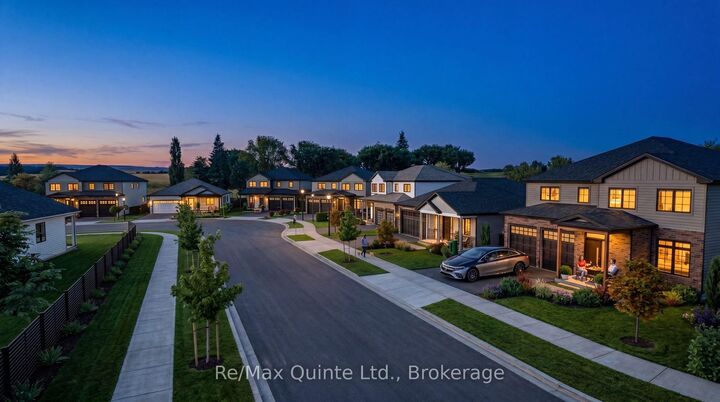
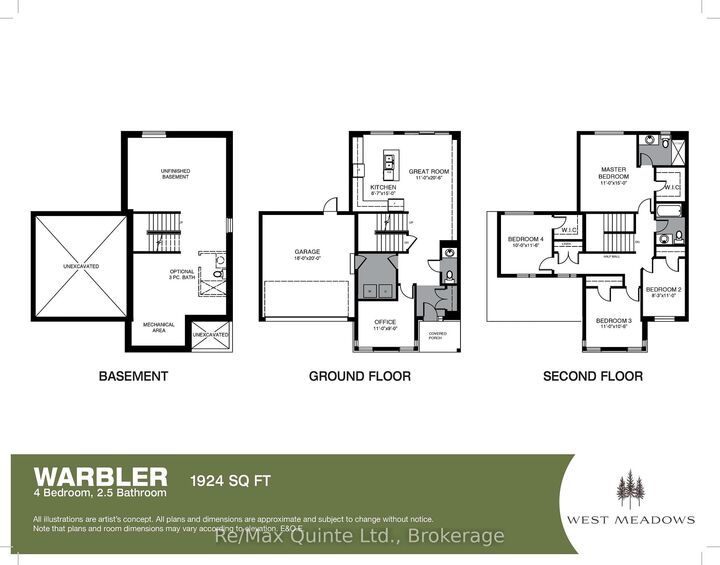
Perfectly positioned alongside the Millennium Trail and within walking distance of Picton's vibrant Main Street, West Meadows by Port Picton Homes offers a collection of thoughtfully designed new homes that blend modern living with the charm of Prince Edward County. This listing showcase the WARBLER, one of several homes that can be built on this lot. Buyers can choose from a selection of compatible Port Picton Homes bungalow and two-storey floor plans to best suit their lifestyle. The Warbler is a beautifully designed 4-bedroom, 2.5-bathroom two-story home featuring 1924 sq ft of thoughtfully planned living space. A welcoming covered front porch leads into a functional foyer with a convenient powder room before opening into a bright, open-concept main floor that's ideal for both everyday living and entertaining. The spacious kitchen features a large island with breakfast bar overlooking the dining area and great room, creating a seamless gathering space for family and friends. Upstairs you'll find four generously sized bedrooms, including a spacious primary suite complete with a walk-in closet and private ensuite. An additional full bathroom provides comfort and convenience for family or guests. Buyers also have the opportunity to personalize their home through Port Picton Homes' extensive selection of finished and upgrades. Whether you're purchasing your first home, raising a growing family or simply looking for more space to enjoy, the Warbler offers the perfect combination of thoughtful design, modern comfort and small-town charm in the heart of Prince Edward County.

MLS®:
X13622652
Catégorie
Single-Family Home
Style
2-Storey
Ville
Prince Edward County
Communauté
Picton

Listed By

Re/Max Quinte Ltd.
Source
PropTX - IDX
Dernière vérification Août 29 2026 à 7:27 PM EDT
Détails sur les salles de bains
Caractéristiques Intérieures
  • Other
Caractéristiques de la propriété
  • Foundation: Poured Concrete
Chauffage et refroidissement
  • Forced Air
  • Central Air
Informations sur les sous-sols
  • Full
  • Unfinished
Informations sur le pool
  • None
Caractéristiques extérieures
  • Brick
  • Toit: Asphalt Shingle
Informations sur les services publics
  • Sewer: Sewer
  • Fuel: Gas
  • Energy: Energy Certificate: No
Garage
  • Attached
Stationnement
  • Private Double
Étages
  • 2
Alimenté par Walk Score®
Disclaimer: Copyright 2026 Toronto IDX. All rights reserved. This information is deemed reliable, but not guaranteed. The information being provided is for consumers’ personal, non-commercial use and may not be used for any purpose other than to identify prospective properties consumers may be interested in purchasing. Data last updated 8/29/26 12:27

