
Inscription par: ITSO / Listed By: Re/Max Twin City Realty Inc
64 Balsam Trail Port Rowan, ON N0E 1M0
En vigueur (31 Jours)
699 900 $ (CAD)
Description
MLS®:
40850550
40850550
Les impôts
$3,673
$3,673
Catégorie
Single-Family Home
Single-Family Home
Année de Construction
2005
2005
Style
Bungalow
Bungalow
Ville
Norfolk County
Norfolk County
Listed By
Shawn Macdonald, Re/Max Twin City Realty Inc
Source
ITSO
Dernière vérification Août 29 2026 à 12:18 AM EDT
ITSO
Dernière vérification Août 29 2026 à 12:18 AM EDT
Détails sur les salles de bains
- Salles de bains: 2
- Salle d’eau: 1
Caractéristiques Intérieures
- Auto Garage Door Remote(s)
- Air Exchanger
- Water Heater
- Ventilation System
- Water Meter
- Dishwasher
- Dryer
- Range Hood
- Refrigerator
- Stove
- Built-In Microwave
- Solar Tube(s)
Informations sur le lot
- Near Golf Course
- Park
- Rec./Community Centre
- Urban
- Beach
- Open Spaces
- Quiet Area
- Place of Worship
- Playground Nearby
- Trails
- Ample Parking
- Pie Shaped Lot
- City Lot
- Arts Centre
- Marina
- Public Parking
- Dog Park
Caractéristiques de la propriété
- Foundation: Poured Concrete
Chauffage et refroidissement
- Forced Air
- Natural Gas
- Central Air
Informations sur les sous-sols
- Full
- Finished
Caractéristiques extérieures
- Toit: Asphalt Shing
Informations sur les services publics
- Sewer: Sewer (Municipal)
Garage
- Attached Garage
Stationnement
- Attached Garage
- Asphalt
- Total: 3
Étages
- 1
Surface Habitable
- 1,285 pi. ca.
Disclaimer: Listing content protected by copyright and licensed by Information Technology Systems Ontario: Data last updated: 8/28/26 17:18


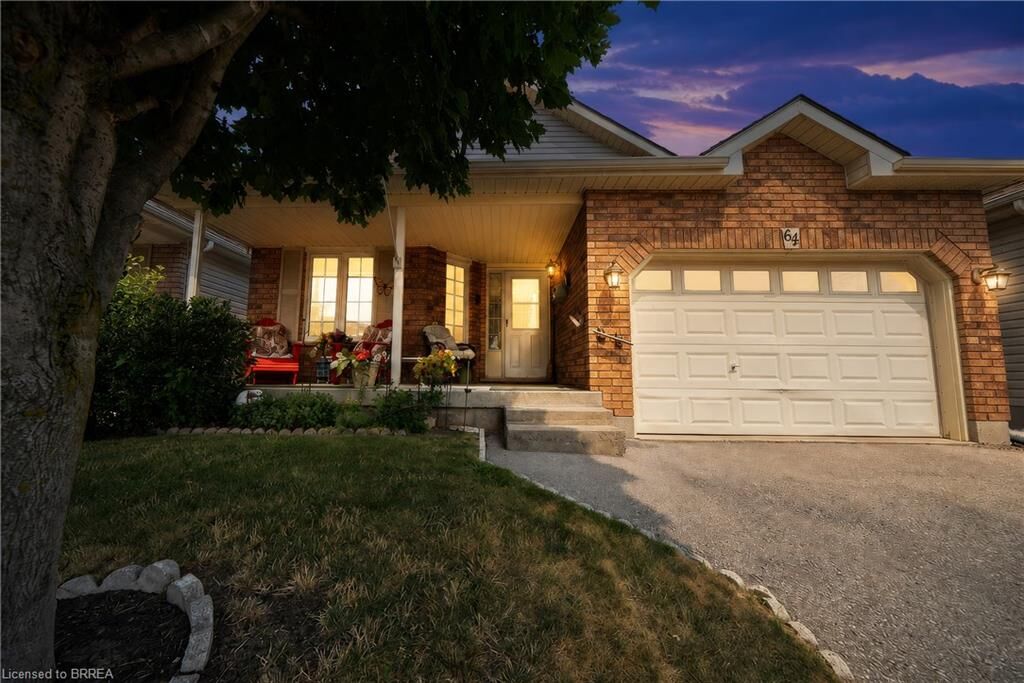
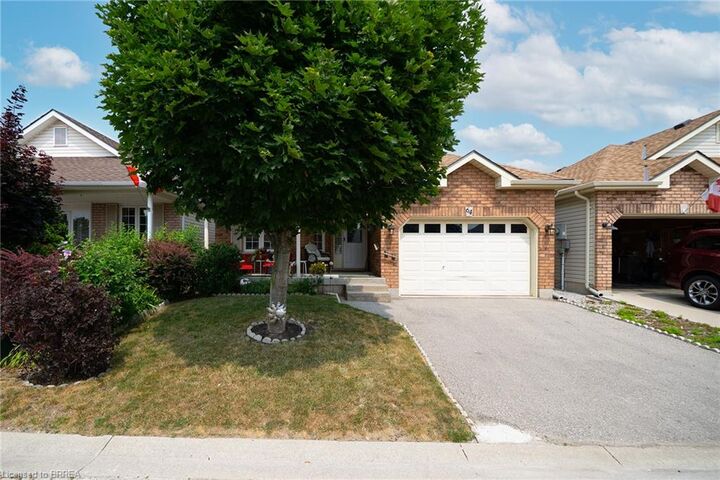
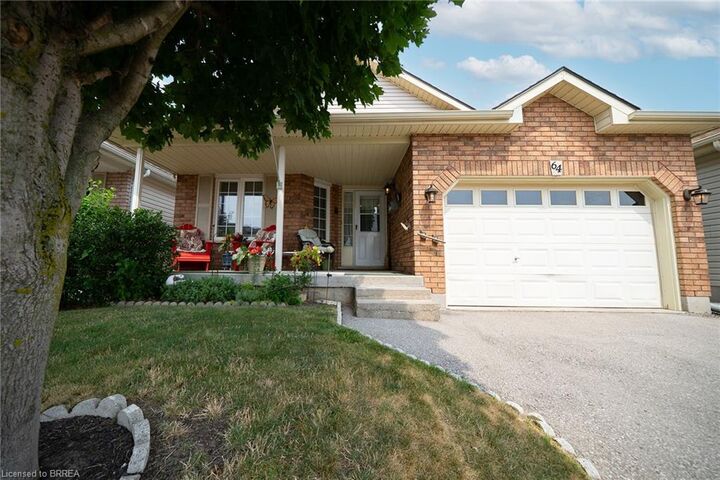
Designed with entertaining and everyday living in mind, the bright open-concept main floor features loads of natural light, soaring cathedral ceilings, and a cozy gas fireplace that anchors the spacious living room. The upgraded kitchen offers quality cabinetry, generous workspace, a breakfast bar, and flows seamlessly into the dining area with a walkout to the rear deck, where you'll enjoy peaceful views over open farm fields and frequent visits from local wildlife. The spacious primary bedroom includes a walk-in closet and private full ensuite bathroom, while convenient main-floor laundry makes day-to-day living effortless. The professionally finished lower level expands the home's versatility with a generously sized recreation area, a full bathroom, and a third bedroom for guests or extended family. Step outside to the welcoming covered front porch or unwind on the private rear deck with no rear neighbours. Recent updates include the finished basement, roof, and furnace, making this home truly move-in ready. Life at the Villages of Long Point Bay is about more than just the home. Residents enjoy exclusive access to a private clubhouse featuring an indoor pool, hot tub, fitness center, pickleball, bocce, shuffleboard, workshop, craft room, party room, and a full calendar of social events and activities. Whether you're boating on Lake Erie, relaxing at nearby beaches, exploring nature trails, or strolling Port Rowan's charming downtown, every day feels like a getaway.