
Inscription par: ITSO / Listed By: Coldwell Banker Community Professionals
5 Archibald Drive Port Rowan, ON N0E 1M0
En vigueur (25 Jours)
1 949 900 $ (CAD)
HORAIRES DES PORTES OUVERTES
-
OUVERTESDim, Sep 271:00 pm - 4:00 pm

Description
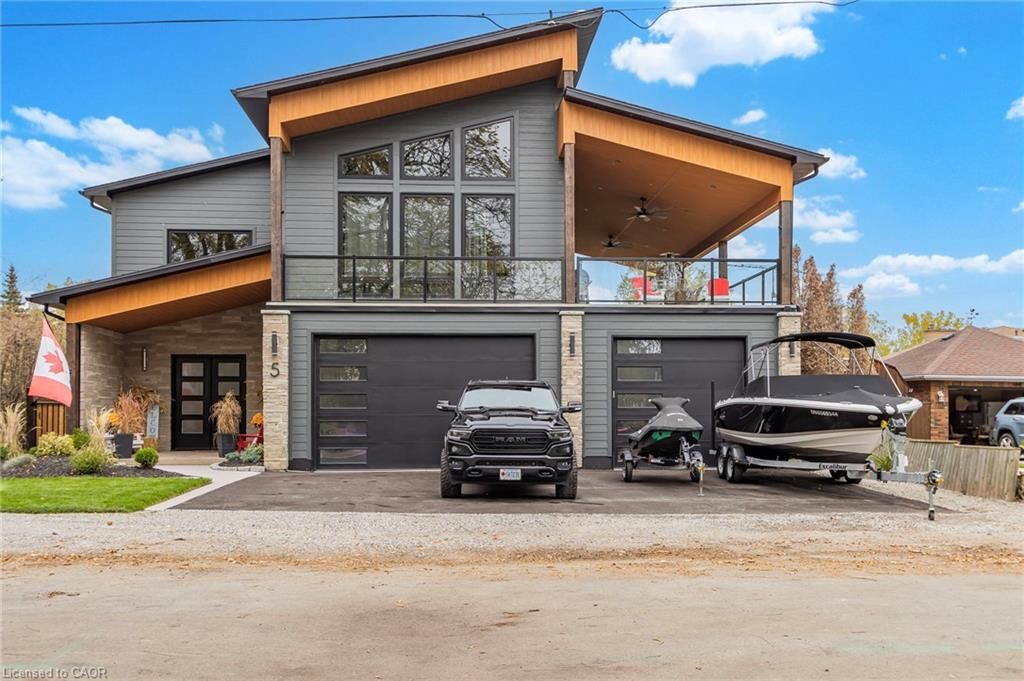
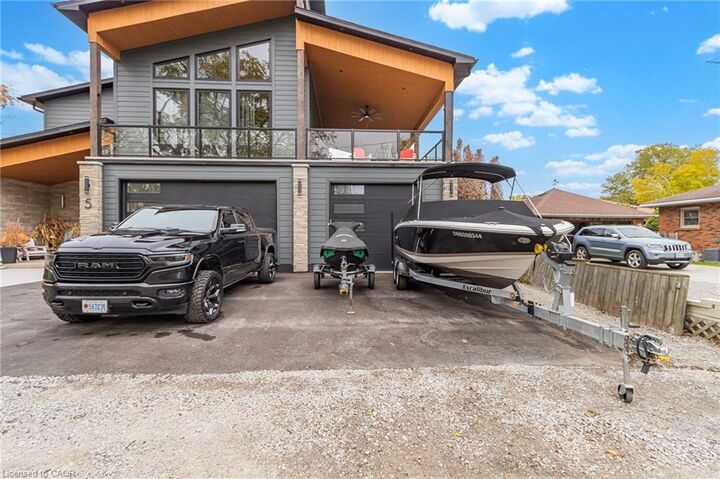
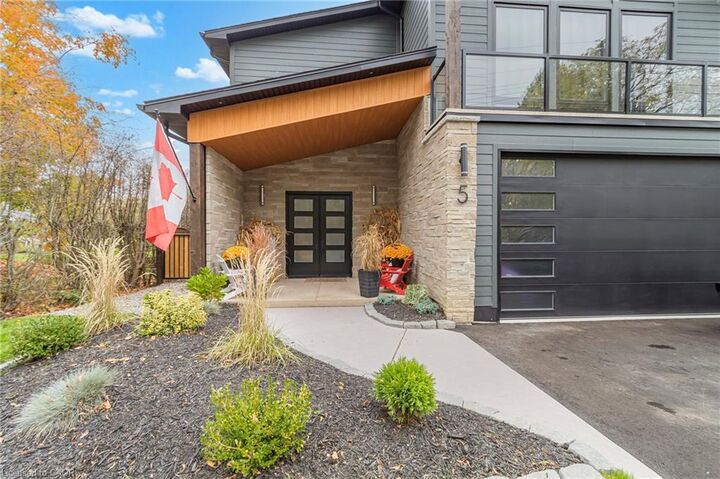
Welcome to 5 Archibald Drive in the quaint lakeside village of Port Rowan, nestled along the shoreline of Lake Erie. Thoughtfully designed for entertaining and everyday luxury, this exceptional modern home offers breathtaking inner bay views and is just five minutes from Long Point and twelve minutes from the sandy beaches of Turkey Point, making it the perfect retreat for boating, swimming, or simply enjoying waterfront living. The upper level features a chef’s kitchen complete with a hidden walk-in coffee bar, gas cooktop, wall oven, built-in microwave, dishwasher, bar fridge, garburator, pot filler, and an impressive ten-foot island overlooking the open-concept living area. An elegant eighteen-foot floor-to-ceiling gas fireplace anchors the space, while oversized patio doors lead to the expansive forty-seven by fifteen-foot Duradek deck with glass railings, outdoor fans, and another gas fireplace for cooler evenings. A stylish two-piece bath with marble flooring completes this level. The luxurious primary suite offers soaring eighteen-foot ceilings, a spacious walk-in closet that could be converted into another bedroom, and a spa-inspired ensuite featuring a six-by-eight walk-in shower, soaker tub, water closet, double vanity, marble floors, and direct access to a private waterfront deck with its own gas fireplace. A stunning curved staircase leads to the marble foyer and main level, where you’ll find a welcoming family room with a gas fireplace, two generous bedrooms with walk-in closets, a beautiful bathroom with a cast-iron tub, oversized laundry and utility rooms, abundant storage, a boot room, and a heated three-car garage. Outside, enjoy three concrete patios with a pergola, gazebo, and covered porch, plus a forty-foot covered deck surrounded by beautifully landscaped gardens. Additional highlights include a Generac generator, hot tub and pool hookups, custom oversized patio and entry doors, high-efficiency mechanicals, reverse osmosis and custom fencing.
MLS®:
40852754
40852754
Les impôts
$1
$1
Catégorie
Single-Family Home
Single-Family Home
Année de Construction
2023
2023
Vue
Lake
Lake
Ville
Norfolk County
Norfolk County
Listed By
David Plant-Raposo, Coldwell Banker Community Professionals
Source
ITSO
Dernière vérification Août 29 2026 à 4:31 AM EDT
ITSO
Dernière vérification Août 29 2026 à 4:31 AM EDT
Détails sur les salles de bains
- Salles de bains: 2
- Salle d’eau: 1
Caractéristiques Intérieures
- Bar Fridge
- Built-In Appliances
- Garborator
- Auto Garage Door Remote(s)
- Water Softener
- Separate Hydro Meters
- Separate Heating Controls
- Air Exchanger
- Upgraded Insulation
- Water Heater
- Ventilation System
- Water Treatment
- Brick & Beam
- Laundry: In-Suite
- Dishwasher
- Dryer
- Microwave
- Range Hood
- Washer
- Ceiling Fan(s)
- Freezer
- Windows: Window Coverings
- Oven
- Built-In Microwave
- Gas Stove
- Laundry: Lower Level
- Laundry: Multiple Locations
- Disposal
Informations sur le lot
- Rectangular
- Rural
- Near Golf Course
- Rec./Community Centre
- Schools
- School Bus Route
- Beach
- Place of Worship
- Library
- Marina
- Campground
Caractéristiques de la propriété
- Cheminée: Gas
- Cheminée: 2
- Foundation: Poured Concrete
- Foundation: Icf
Chauffage et refroidissement
- Forced Air
- Natural Gas
- Central Air
- Energy Efficient
Caractéristiques extérieures
- Toit: Fiberglass
Informations sur les services publics
- Sewer: Sewer (Municipal)
Garage
- Attached Garage
Stationnement
- Attached Garage
- Garage Door Opener
- Total: 9
Étages
- 2
Surface Habitable
- 4,489 pi. ca.
Disclaimer: Listing content protected by copyright and licensed by Information Technology Systems Ontario: Data last updated: 8/28/26 21:31

