
Inscription par: ITSO / Listed By: Coldwell Banker Momentum Realty
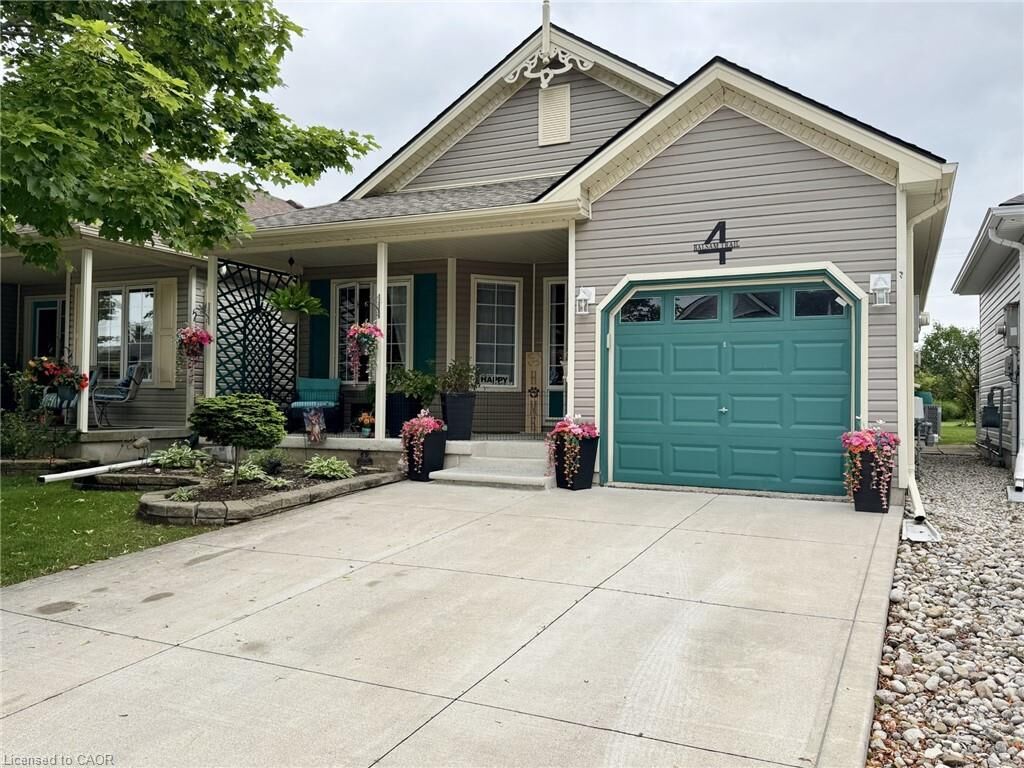
4 Balsam Trail Port Rowan, ON N0E 1M0
En vigueur (67 Jours)
538 875 $ (CAD)
Description
MLS®:
40842017
40842017
Les impôts
$3,814
$3,814
Surface Terrain
4,792 PI. CA.
4,792 PI. CA.
Catégorie
Single-Family Home
Single-Family Home
Style
Bungalow
Bungalow
Ville
Norfolk County
Norfolk County
Listed By
Lou Barnes, Coldwell Banker Momentum Realty
Source
ITSO
Dernière vérification Août 28 2026 à 10:46 PM EDT
ITSO
Dernière vérification Août 28 2026 à 10:46 PM EDT
Détails sur les salles de bains
- Salles de bains: 2
Caractéristiques Intérieures
- None
- Dishwasher
- Dryer
- Refrigerator
- Stove
- Washer
- Laundry: Main Level
- Built-In Microwave
Informations sur le lot
- Near Golf Course
- Rec./Community Centre
- Urban
- Campground
Caractéristiques de la propriété
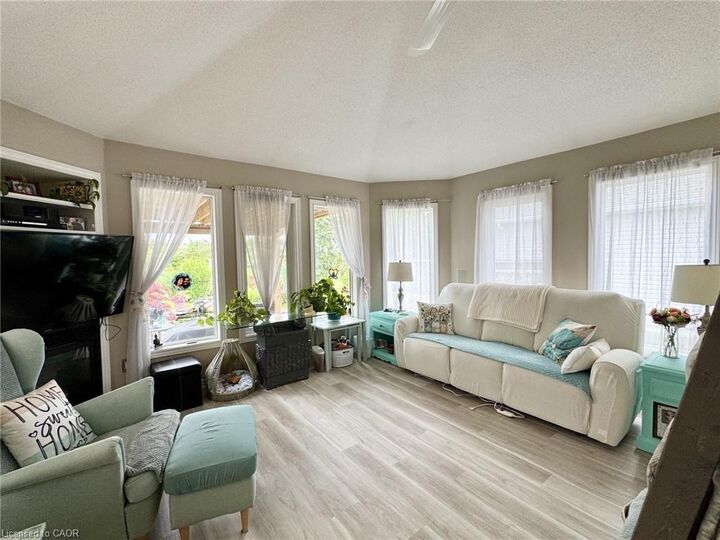

- Cheminée: Living Room
- Cheminée: Gas
- Foundation: Poured Concrete
Chauffage et refroidissement
- Forced Air
- Natural Gas
- Central Air
Informations sur les sous-sols
- Full
- Unfinished
Caractéristiques extérieures
- Toit: Asphalt Shing
Informations sur les services publics
- Sewer: Sewer (Municipal)
Garage
- Attached Garage
Stationnement
- Attached Garage
- Concrete
- Garage Door Opener
- Total: 3
Étages
- 1
Surface Habitable
- 1,252 pi. ca.
Historique des prix des annonces
Date
Événement
Prix
% Variation en
$ (+/-)
Juin 26, 2026
Prix modifié
538 875 $
0%
-125 $
Disclaimer: Listing content protected by copyright and licensed by Information Technology Systems Ontario: Data last updated: 8/28/26 15:46


This is a carpet free home with LVP flooring throughout the house. The living room has a gas fireplace and multiple windows that overlook the backyard. The dining room terrace doors lead out to the spacious deck with louvered privacy panels. Cross to the other side of the deck, you have 2 raised garden boxes for waist high gardening.
The kitchen was recently renovated with counter top, ceramic backsplash, sink and taps and painted cabinets. Primary bedroom has sliding doors that lead out to the deck, walk-in closet and a second closet and recently updated ensuite. Both bathroom have updated toilets. The second bedroom is currently being used as a craft room, but can easily revert back to the spare room or den.
The back yard has been landscaped to enjoy the park like setting complete with a variety of trees and lush perennial gardens. The afternoon sets over the pond where you'll enjoy watching the colourful fish and the sounds of nature. The back of the garden offers privacy form the 1st Concession. Life in the villages, clubhouse, pool, gym, billiards, walking path, bocce ball, pickle ball, shuffleboard.
Membership fees $60.50 per month.