744 Nelson Street 5 Port Dover, ON N0A 1N0
Inscription par: ITSO / Listed By: Royal Lepage Trius Realty Brokerage

  744 Nelson Street 5 Port Dover, ON N0A 1N0

En vigueur (49 Jours)
625 000 $ (CAD)
3
CAC
3
SDB
1 820
PI. CA.

Description

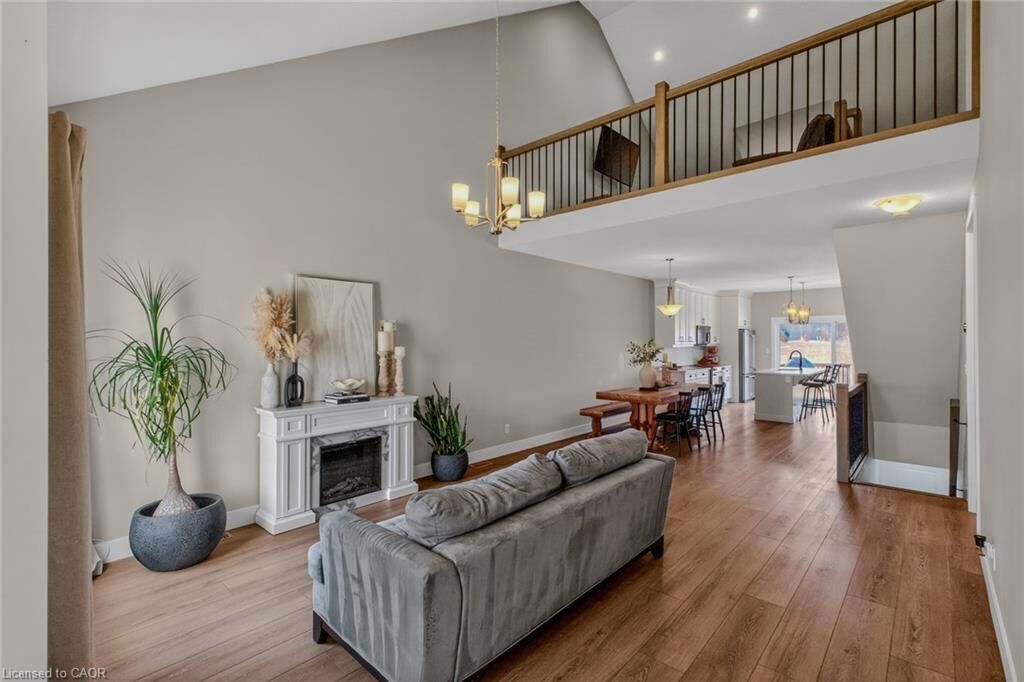
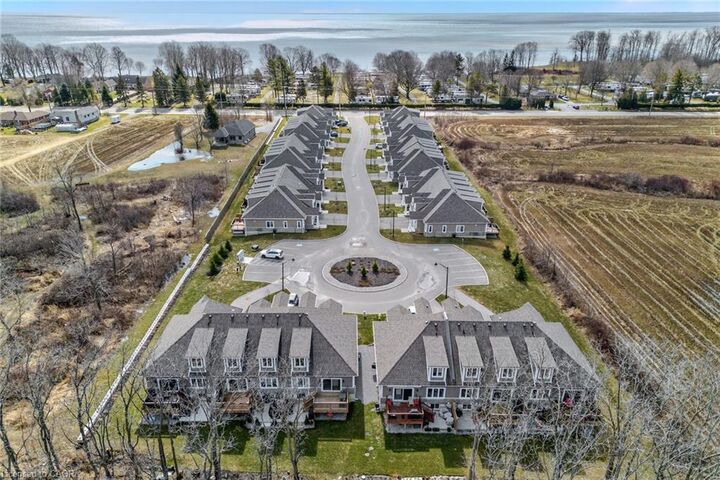
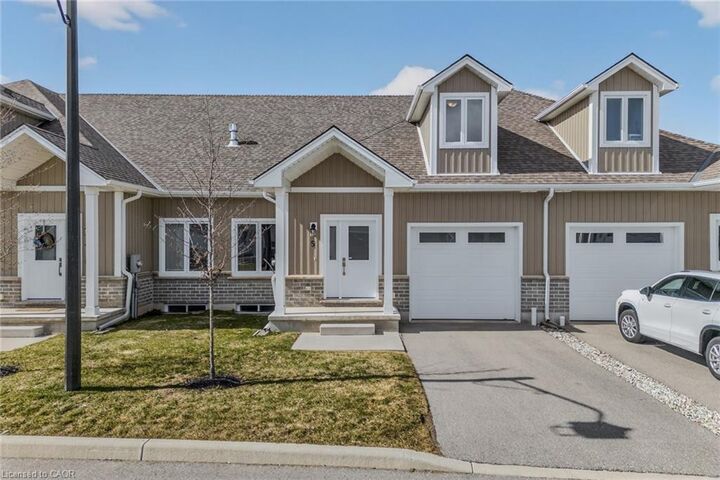
Stylish, upgraded condo townhome in the vibrant lakeside community of Port Dover! Built in 2020 and featuring over $25,000 in custom upgrades, this beautiful home combines modern design with peaceful nature views and an abundance of natural light. Step inside and you’ll immediately feel the difference. The bright, open-concept main floor features high ceilings and a seamless flow from the living and dining area into the kitchen—perfect for entertaining or everyday living. The gourmet kitchen offers a large island with bar seating, quartz counter tops, soft closed cabinetry, stainless steel appliances and sliding doors leading you to the 9X10 back deck. The main-floor primary bedroom is a standout feature, complete with a generous walk-in closet and a private 4-piece ensuite featuring a beautiful 5’ walk-in shower. Main floor laundry, a two piece bathroom and inside access to the single car garage completes the main floor. Upstairs, the versatile loft space is perfect for a home office, lounge, or reading nook, along with two additional spacious bedrooms and another 4-piece bathroom. The unfinished basement offers endless potential, giving you the opportunity to create additional living space, a rec room, or whatever suits your lifestyle. Upgrades include: Quartz counter tops, recessed panel cabinetry, luxury vinyl flooring throughout, 12x24 ceramic tile in bathrooms, 8’ interior doors, and solid oak staircases.

MLS®:
40847048
Les impôts
$4,989
Catégorie
Townhouse
Ville
Norfolk County

Listed By

Nuno Francisco, Royal Lepage Trius Realty Brokerage
Source
ITSO
Dernière vérification Août 29 2026 à 6:53 AM EDT
Détails sur les salles de bains
  • Salles de bains: 2
  • Salle d’eau: 1
Caractéristiques Intérieures
  • Auto Garage Door Remote(s)
  • Air Exchanger
  • Dishwasher
  • Dryer
  • Refrigerator
  • Stove
  • Washer
  • Windows: Window Coverings
  • Laundry: Main Level
  • Built-In Microwave
Informations sur le lot
  • Near Golf Course
  • Urban
  • Beach
  • Landscaped
Caractéristiques de la propriété
  • Foundation: Concrete Perimeter
Chauffage et refroidissement
  • Forced Air
  • Natural Gas
  • Central Air
Informations sur les sous-sols
  • Full
  • Unfinished
Informations sur le condo
  • Frais: $637/Monthly
Caractéristiques extérieures
  • Toit: Asphalt Shing
Informations sur les services publics
  • Sewer: Sewer (Municipal)
Garage
  • Attached Garage
Stationnement
  • Attached Garage
  • Garage Door Opener
  • Total: 2
Étages
  • 1
Surface Habitable
  • 1,820 pi. ca.
Alimenté par Walk Score®
Disclaimer: Listing content protected by copyright and licensed by Information Technology Systems Ontario: Data last updated: 8/28/26 23:53

