
Inscription par: ITSO / Listed By: Re/Max Erie Shores Realty Inc. Brokerage
47 Bluenose Drive Port Dover, ON N0A 1N7
En vigueur (15 Jours)
1 298 000 $ (CAD)
HORAIRES DES PORTES OUVERTES
-
OUVERTESDim, Août 302:00 pm - 4:00 pm

Description
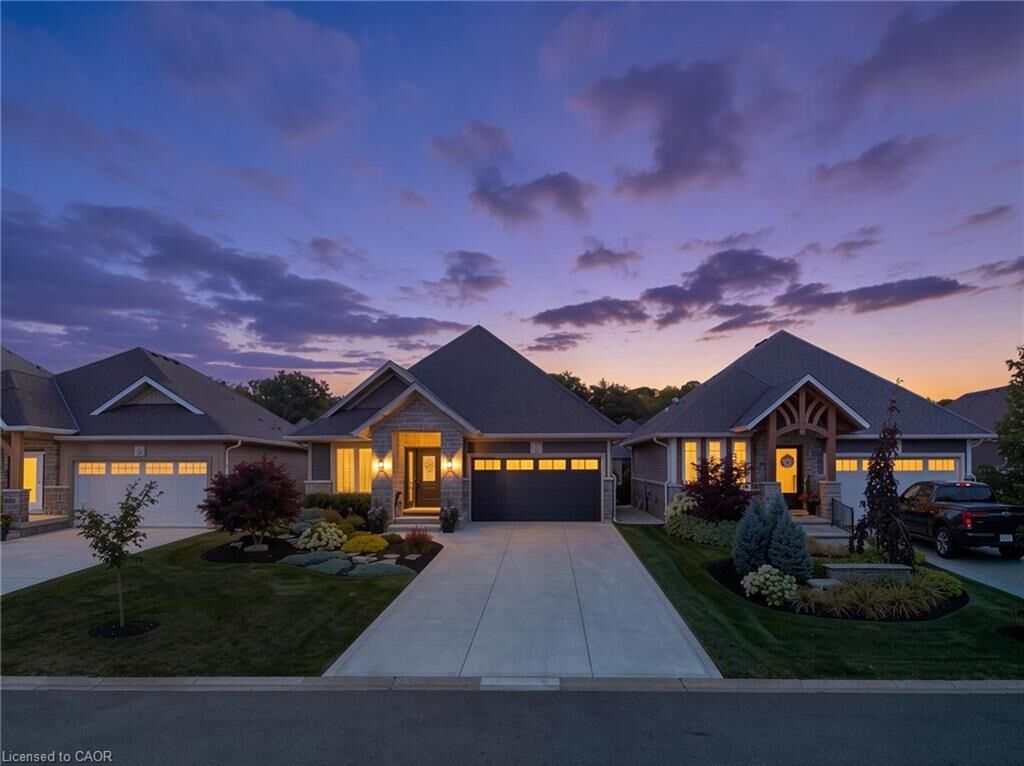
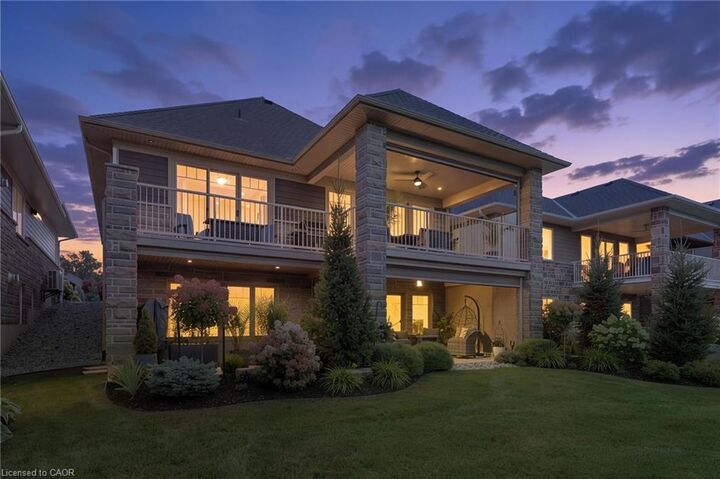
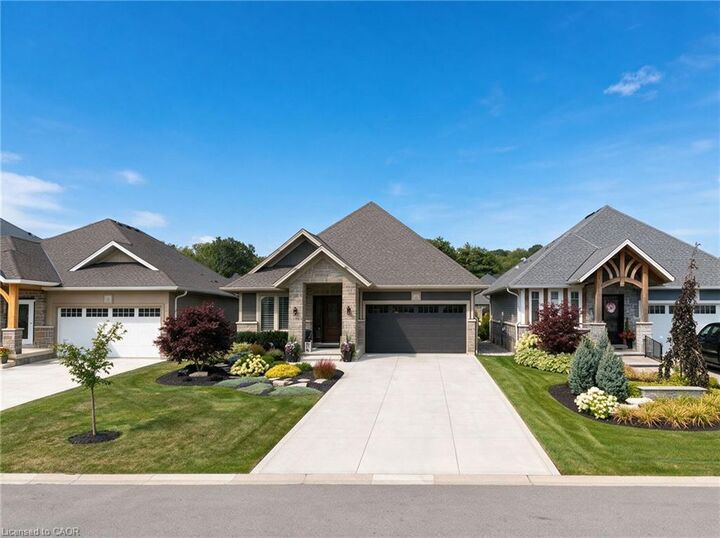
Experience refined living in this custom-built Craftsman-style home, set within a private enclave surrounded by nature. Residents share ownership of 14 acres of protected old-growth Carolinian forest with scenic walking trails, plus 2,000 feet of private riverfront featuring a kayak launch, fishing platform, and boat dock with access to Lake Erie. Offering 2,424 sq. ft. of finished living space, this home features 2+2 bedrooms, 3 bathrooms, and a fully finished walkout basement. The stone, brick and hardiboard exterior, concrete driveway, and leaded glass front door create timeless curb appeal. Inside, 10-foot ceilings, pale oak flooring, pot lighting, crown moulding and solid-core doors showcase quality craftsmanship. The custom kitchen features stacked cabinetry, quartz countertops, Jenair professional grade stainless steel appliances and built-in coffee bar. The living room offers an upgraded Montego gas fireplace, coffered ceiling, and a wall of windows with custom blinds. Sliding doors from both levels open to covered outdoor living spaces with retractable privacy screens. The lower patio includes a hot tub, while professionally landscaped front and rear yards provide privacy and a park-like setting. The primary suite includes a custom walk-in closet, private balcony, and ensuite with custom vanity, quartz counters, and storage tower. A well-equipped main-floor laundry room offers custom cabinetry, high-end appliances, large storage closet and a solar tube. Low monthly common element fees include weekly lawn maintenance and snow removal for the driveway and front walkway, providing easy, low-maintenance living. Combining luxury, privacy, thoughtful design, and exceptional access to nature, this remarkable Lake Erie property offers a lifestyle that is difficult to match. Schedule your private viewing today.
MLS®:
40855347
40855347
Les impôts
$7,491
$7,491
Catégorie
Single-Family Home
Single-Family Home
Année de Construction
2022
2022
Style
Craftsman
Craftsman
Ville
Norfolk County
Norfolk County
Listed By
Trish Connors, Re/Max Erie Shores Realty Inc. Brokerage
Source
ITSO
Dernière vérification Août 29 2026 à 2:30 AM EDT
ITSO
Dernière vérification Août 29 2026 à 2:30 AM EDT
Détails sur les salles de bains
- Salles de bains: 3
Caractéristiques Intérieures
- Built-In Appliances
- Auto Garage Door Remote(s)
- Dishwasher
- Dryer
- Microwave
- Refrigerator
- Washer
- Windows: Window Coverings
- Built-In Microwave
- Gas Stove
Informations sur le lot
- Rectangular
- Near Golf Course
- Urban
- Beach
- Landscaped
- Hospital
- City Lot
- Marina
Caractéristiques de la propriété
- Cheminée: Gas
- Cheminée: 2
Chauffage et refroidissement
- Forced Air
- Natural Gas
- Central Air
Informations sur les sous-sols
- Full
- Finished
- Walk-Out Access
Informations sur le condo
- Frais: $309/Monthly
Caractéristiques extérieures
- Toit: Fiberglass
Informations sur les services publics
- Sewer: Sewer (Municipal)
Garage
- Attached Garage
Stationnement
- Attached Garage
- Concrete
- Garage Door Opener
- Total: 6
Étages
- 1
Surface Habitable
- 1,424 pi. ca.
Disclaimer: Listing content protected by copyright and licensed by Information Technology Systems Ontario: Data last updated: 8/28/26 19:30

