
Inscription par: ITSO / Listed By: Revel Realty Inc
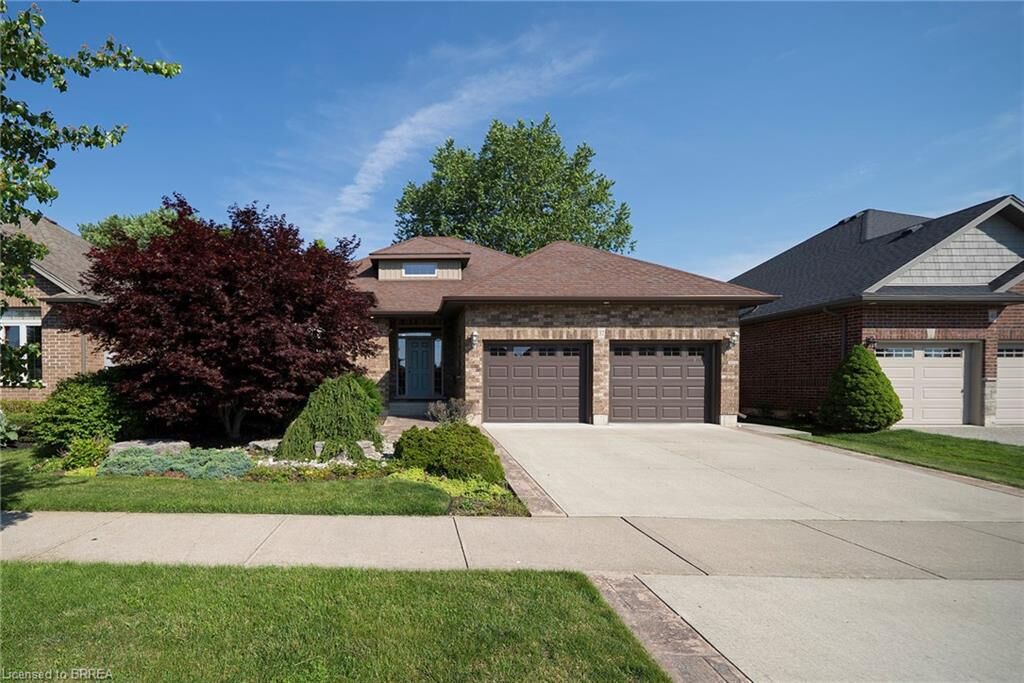
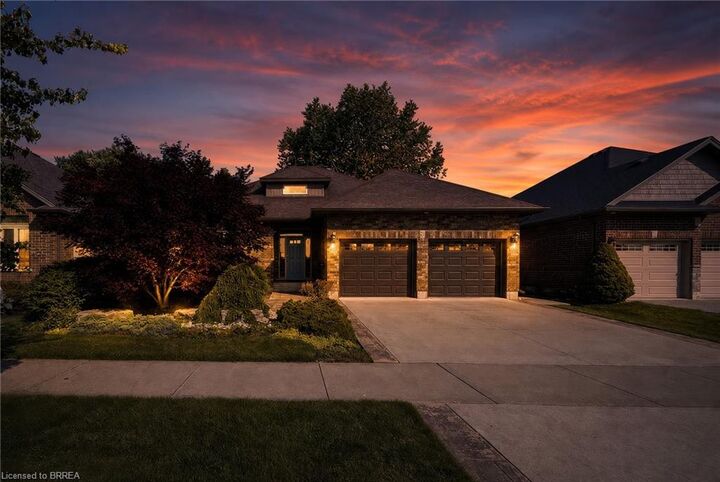
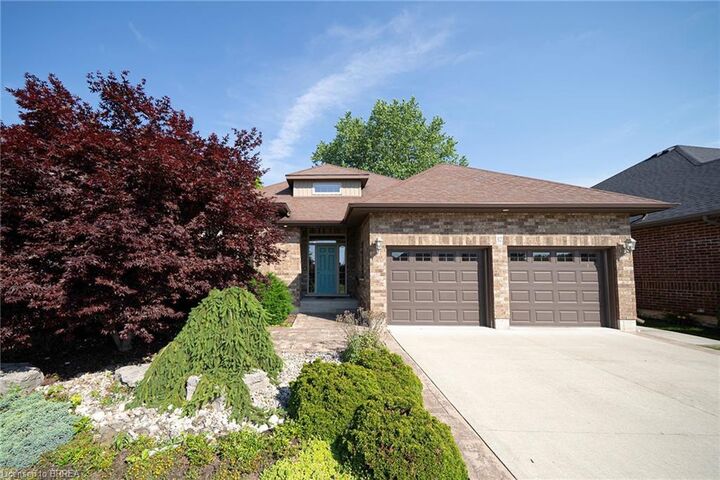
37 Mulberry Lane Port Dover, ON N0A 1N6
Contingent (58 Jours)
779 900 $ (CAD)
Description
MLS®:
40844314
40844314
Les impôts
$5,288
$5,288
Catégorie
Single-Family Home
Single-Family Home
Année de Construction
2012
2012
Style
Bungalow
Bungalow
Ville
Norfolk County
Norfolk County
Listed By
Kate Broddick, Revel Realty Inc
Source
ITSO
Dernière vérification Août 29 2026 à 12:35 PM EDT
ITSO
Dernière vérification Août 29 2026 à 12:35 PM EDT
Détails sur les salles de bains
- Salles de bains: 3
Caractéristiques Intérieures
- Central Vacuum
- Auto Garage Door Remote(s)
- Dishwasher
- Dryer
- Refrigerator
- Stove
- Washer
- Windows: Window Coverings
- Laundry: Main Level
- Built-In Microwave
- Laundry: Laundry Room
Informations sur le lot
- Rectangular
- Near Golf Course
- Park
- Schools
- Urban
- Shopping Nearby
- Quiet Area
- Place of Worship
- Library
- Marina
Caractéristiques de la propriété
- Foundation: Poured Concrete
Chauffage et refroidissement
- Forced Air
- Natural Gas
- Central Air
Informations sur les sous-sols
- Full
- Partially Finished
Caractéristiques extérieures
- Toit: Asphalt Shing
Informations sur les services publics
- Sewer: Sewer (Municipal)
Informations sur les écoles
- Elementary School: Lakewood Es/St Cecilia'S
- High School: Simcoe Comp S/Holy Trinity
Garage
- Attached Garage
Stationnement
- Attached Garage
- Concrete
- Garage Door Opener
- Total: 4
Étages
- 1
Surface Habitable
- 1,512 pi. ca.
Disclaimer: Listing content protected by copyright and licensed by Information Technology Systems Ontario: Data last updated: 8/29/26 05:35


The bright, open-concept main floor features soaring ceilings, hardwood floors, and an inviting living area filled with natural light, complete with sliding doors leading to the expansive back deck. The spacious kitchen boasts rich cabinetry, granite countertops, a large island with seating and ample storage, flowing seamlessly into the dining area, making it ideal for both everyday living and entertaining. The primary suite offers a generous walk in closet and a beautiful ensuite, while a second bedroom, an additional full bathroom and convenient main floor laundry complete the main level. Downstairs, the finished lower level provides exceptional additional living space with a large recreation room, a third full bathroom and plenty of storage, offering endless possibilities for entertaining, hobbies or accommodating overnight guests.
Step outside to enjoy the beautifully landscaped, fully fenced backyard featuring a large deck, mature trees and a charming gazebo, creating the perfect space to relax or entertain in complete privacy. An attached double garage and double driveway provide parking for four vehicles.
Located in the heart of Port Dover, you'll enjoy everything this vibrant lakeside community has to offer. Spend your days exploring the sandy beach, marina, unique boutiques, waterfront restaurants and charming downtown, all just minutes from your doorstep.