
Inscription par: ITSO FRANCHISE / Listed By: Tammy Whitney, Century 21 Heritage Group Ltd. Brokerage
17 Donjon Boulevard Port Dover, ON N0A 1N7
En vigueur (62 Jours)
1 225 000 $ (CAD)

Description
MLS®:
40855899
40855899
Surface Terrain
0.9 acres
0.9 acres
Catégorie
Single-Family Home
Single-Family Home
Style
Bungalow
Bungalow
Ville
Norfolk County
Norfolk County
Listed By
Tammy Whitney, Century 21 Heritage Group Ltd. Brokerage
Source
ITSO FRANCHISE
Dernière vérification Oct 14 2026 à 5:40 PM EDT
ITSO FRANCHISE
Dernière vérification Oct 14 2026 à 5:40 PM EDT
Détails sur les salles de bains
- Salles de bains: 2
- Salle d’eau: 1
Caractéristiques Intérieures
- Built-In Appliances
- Wet Bar
- Dishwasher
- Dryer
- Refrigerator
- Washer
- Laundry: In Basement
- Windows: Window Coverings
- Built-In Microwave
- Freezer
- Windows: Skylight(s)
Informations sur le lot
- Beach
- Near Golf Course
- Highway Access
- Park
- Schools
- Shopping Nearby
- Business Centre
- School Bus Route
- Urban
- Dog Park
- Place of Worship
- Playground Nearby
- Irregular Lot
- Marina
Caractéristiques de la propriété
- Cheminée: Family Room
- Cheminée: Living Room
- Cheminée: Wood Burning
- Cheminée: Gas
- Cheminée: 3
- Cheminée: Free Standing
- Foundation: Concrete Block
- Foundation: Concrete Perimeter
Chauffage et refroidissement
- Forced Air
- Natural Gas
- Central Air
Informations sur les sous-sols
- Full
- Finished
Caractéristiques extérieures
- Toit: Asphalt Shing
Informations sur les services publics
- Utilities: Cell Service, High Speed Internet Avail, Cable Available, Electricity Connected, Recycling Pickup, Natural Gas Connected, Street Lights, Phone Available
- Sewer: Sewer (Municipal), Sanitary
Garage
- Garage
Stationnement
- Detached Garage
- Garage Door Opener
- Total: 7
Étages
- 2
Surface Habitable
- 2,048 pi. ca.
Historique des prix des annonces
Date
Événement
Prix
% Variation en
$ (+/-)
Sep 30, 2026
Prix modifié
1 225 000 $
-4%
-50 000 $
Disclaimer: Listing content protected by copyright and licensed by Information Technology Systems Ontario: Data last updated: 10/14/26 10:40


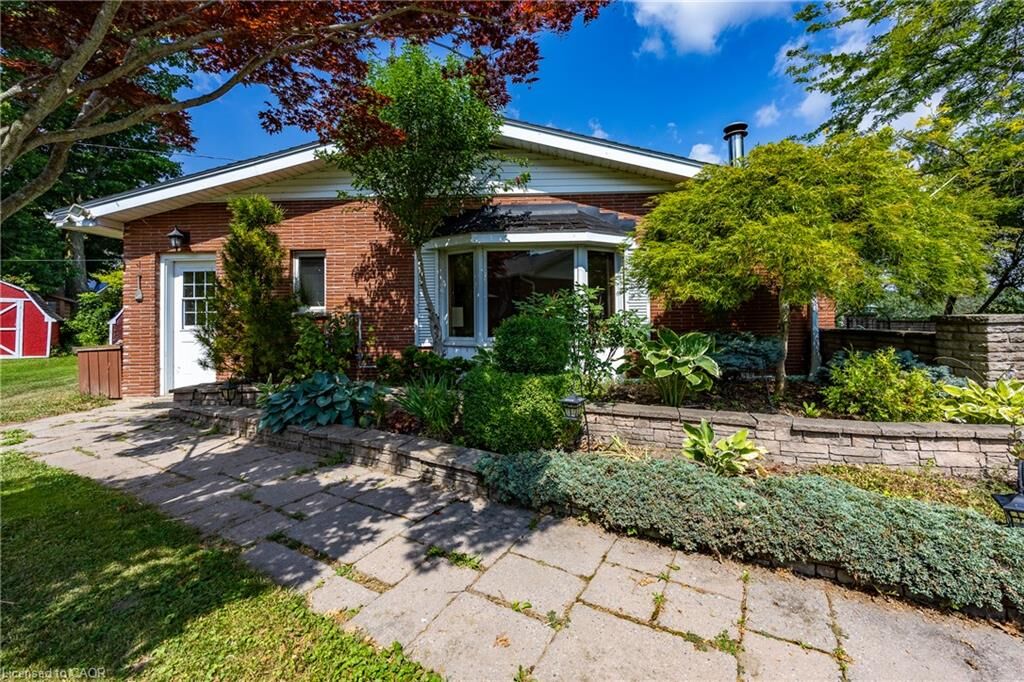
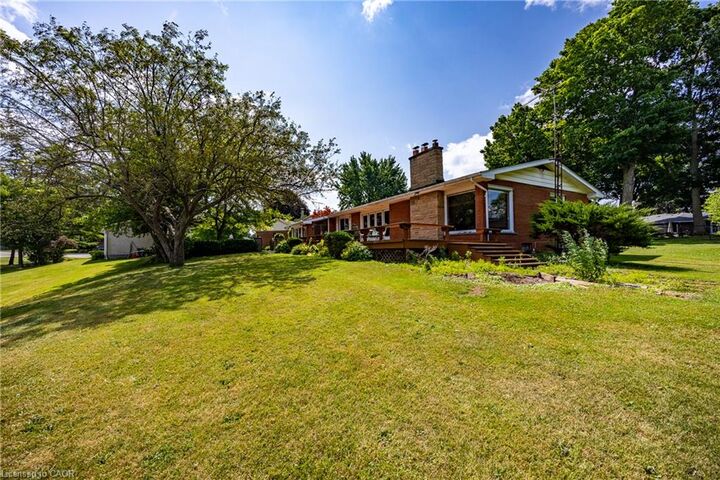
on .9 of an acre this 3 bdrm 3 bath Brick home has THE MOST AMAZING VIEWS of Black
Creek from the Kitchen , the Living room with corner floor to ceiling windows,
hardwood floors and a wood burning fireplace and ALSO from the LARGE deck that is
off the Dining room with hardwood floors and a wall of patio doors. Family Room
with gas fireplace has lots of Natural Light, Vaulted Ceilings and Beams and
New Carpet to make it the perfect spot in the house to cuddle up on a chilly night.
The Bedrooms are good sizes with 2 baths on main floor. Spacious Finished Basement
that is a Great for Entertaining with a Wet Bar, Gas fireplace,
Billiard Room that includes a Beautiful Snooker table w/accessories, and the 3rd 3pce bath. The basement also includes a laundry room, storage (bonus) room and
a small workshop area. This Home is situated on .9 of an acre with detached 1 car garage and is in a desired location of Port Dover and it is RIGHT ON BLACK CREEK WITH YOUR OWN DOCK. You have to get into this house to appreciate the Views!