
Inscription par: ITSO / Listed By: Revel Realty Inc
1679 Highway 6 Port Dover, ON N0A 1N1
En vigueur (24 Jours)
2 249 900 $ (CAD)
Description
MLS®:
40853177
40853177
Les impôts
$10,742
$10,742
Surface Terrain
5.44 acres
5.44 acres
Catégorie
Single-Family Home
Single-Family Home
Année de Construction
2025
2025
Vue
Trees/Woods, Pond
Trees/Woods, Pond
Ville
Norfolk County
Norfolk County
Listed By
Kate Broddick, Revel Realty Inc
Source
ITSO
Dernière vérification Août 28 2026 à 10:46 PM EDT
ITSO
Dernière vérification Août 28 2026 à 10:46 PM EDT
Détails sur les salles de bains
- Salles de bains: 4
- Salle d’eau: 1
Caractéristiques Intérieures
- Built-In Appliances
- Elevator
- Auto Garage Door Remote(s)
- Water Purifier
- Water Treatment
- Laundry: Upper Level
- In-Law Floorplan
- Dishwasher
- Dryer
- Refrigerator
- Washer
- Windows: Window Coverings
- Laundry: Main Level
- Gas Oven/Range
- Gas Stove
Informations sur le lot
- Rural
- Greenbelt
- Schools
- Shopping Nearby
- Quiet Area
- Trails
- Irregular Lot
- Marina
Caractéristiques de la propriété
- Cheminée: Electric
- Cheminée: Living Room
- Cheminée: Family Room
- Cheminée: Gas
- Cheminée: 3
- Foundation: Concrete Perimeter
Chauffage et refroidissement
- Forced Air
- Natural Gas
- Central Air
Informations sur les sous-sols
- Full
- Separate Entrance
- Finished
- Walk-Out Access
Caractéristiques extérieures
- Toit: Metal
Informations sur les services publics
- Utilities: Natural Gas Connected, Fibre Optics
- Sewer: Septic Tank
Informations sur les écoles
- Elementary School: Lakewood Es / St Cecilia'S
- High School: Simcoe Comp S / Holy Trinity
Garage
- Attached Garage
Stationnement
- Gravel
- Attached Garage
- Inside Entry
- Garage Door Opener
- Total: 34
Étages
- 2
Surface Habitable
- 4,935 pi. ca.
Disclaimer: Listing content protected by copyright and licensed by Information Technology Systems Ontario: Data last updated: 8/28/26 15:46


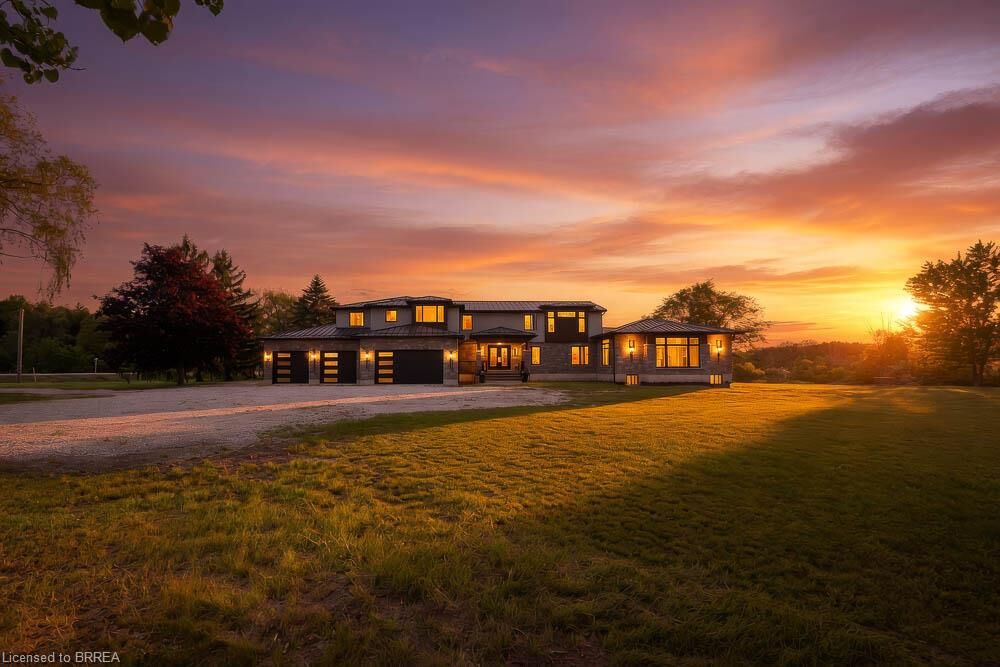

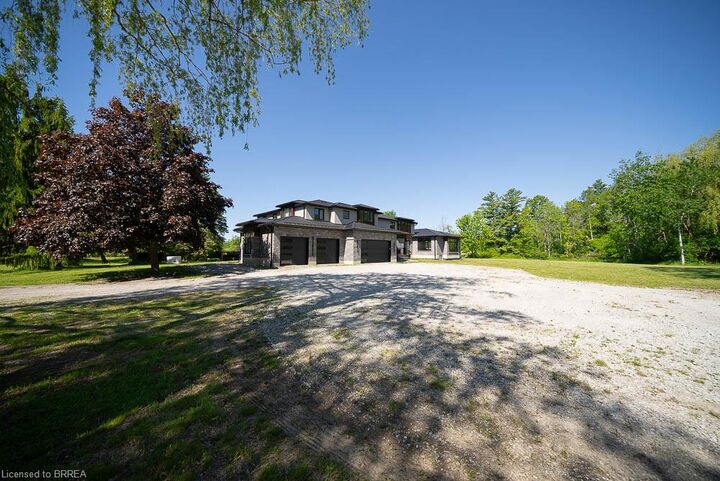
w/luxury, accessibility & multi-generational living in mind, this 4+1 bed, 4.5 bath stone home combines high-end finishes, thoughtful design &
breathtaking rural views. The heart of the home is the chef's kitchen w/custom cabinetry, quartz counters, a large island, JennAir appliances, a
6-burner gas range w/double ovens, built-in fridge & freezer & walk-in pantry. The breakfast area has wall-to-wall windows overlooking the
grounds, while the dining room fits large gatherings & features a custom bar w/beverage fridge. The great room is highlighted by floor-to-ceiling
windows, gas fireplace, and access to the wraparound covered porch. The upper level offers a primary retreat with custom dressing room
w/built-in cabinetry & centre island, along with a spa-inspired 5-piece ensuite w/soaker tub, frameless glass shower, & double vanity. 2 addtl
bedrooms and full bath complete this floor. A standout feature is the self-contained in-law suite w/own entrance, private covered balcony, full kitchen w/quartz counters, open concept living & dining area, spacious bedroom w/walk-in closet, accessible bath and separate laundry. The finished walkout basement adds versatility with a large rec room, another kitchen, addtl bedroom, full bath, bonus room perfect for a gym/office,cold cellar, and oversized storage. Accessibility has been incorporated w/a 2-door elevator servicing all levels. Addtl features include a heated 4-car garage, steel roof, Generac 22KW generator, dual-zone climate control, HRV system, central vac, built-in speaker system, drilled well, bio-engineered septic system, water treatment, ext security system, and natural gas service. Only 5 min from 2 marinas and Port Dover Beach, this property is a one-of-a-kind estate with the perfect balance of luxury living, privacy, and functionality in a stunning rural setting.