
Inscription par:  CREA / Listed By: Morrison Realty Ltd. Brokerage
 CREA / Listed By: Morrison Realty Ltd. Brokerage
 15 Hurley Court Port Dover, ON N0A 1N3
En vigueur (12 Jours)
887 000 $ (CAD)
HORAIRES DES PORTES OUVERTES
-
OUVERTESSam, Août 291:00 pm - 3:00 pm
Description
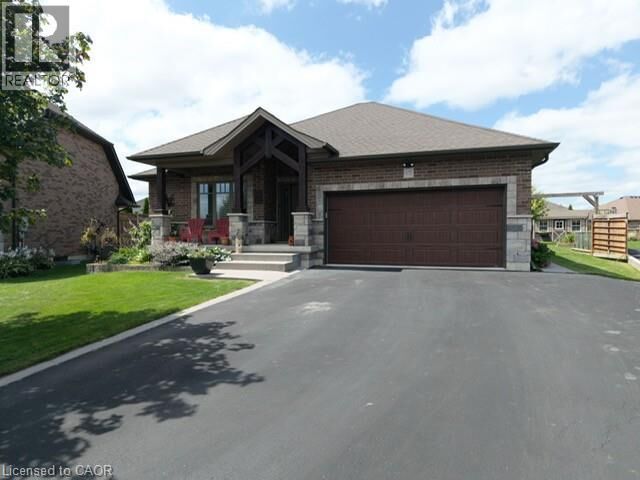
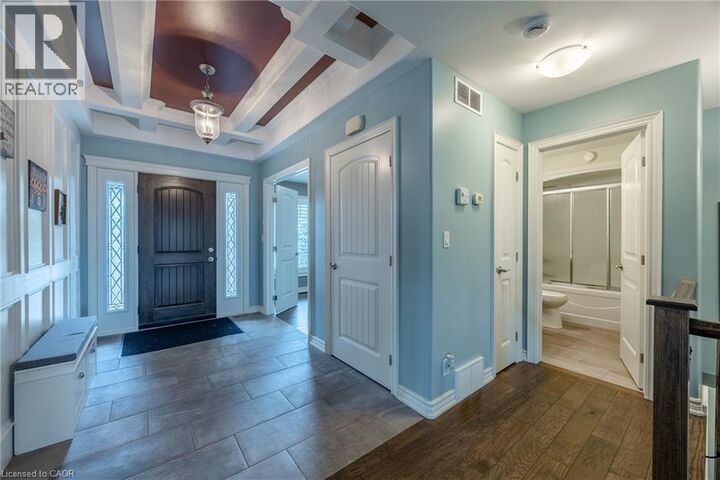
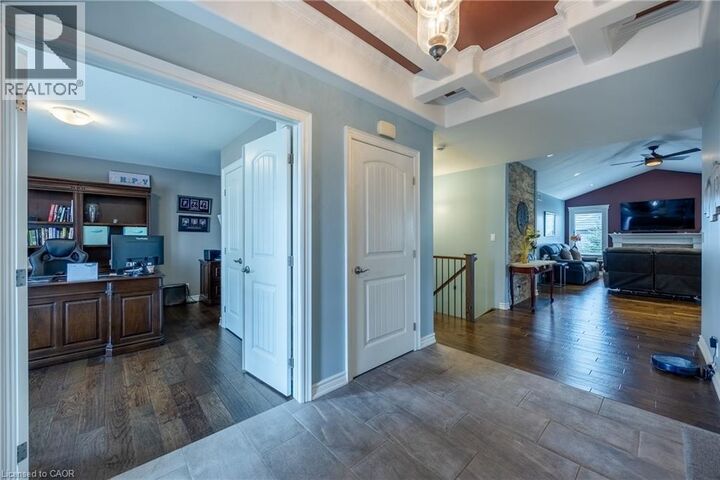
Set in the beautiful town of Port Dover, this custom built brick and stone three bedroom bungalow with three bathrooms, two fireplaces is nestled in the highly sought after Pine Ridge Estates. Situated on a cul-de-sac this exceptional home showcases quality craftmanship, timeless curb appeal and a peaceful neighbourhood setting. Step into your own backyard oasis featuring a beautiful landscaped garden filled yard with fish pond and established gardens. Thoughtfully designed for low maintenance and enjoyment this outdoor space offers a peaceful retreat to relax and unwind after a long day. Soak in the hot tub, or gather with friends around the fire and enjoy the evening under the pergola. Enjoy the friendly neighbourhood and the relaxed charm of small town living, all while being located to everything Port Dover has to offer. (id:41440)
MLS®:
40856175
40856175
Les impôts
$5,886
$5,886
Catégorie
Single-Family Home
Single-Family Home
Année de Construction
2015
2015
Style
Bungalow
Bungalow
Ville
Norfolk County
Norfolk County
Listed By
Dean Morrison, Morrison Realty Ltd. Brokerage
Source
CREA
Dernière vérification Août 29 2026 à 2:15 PM EDT
CREA
Dernière vérification Août 29 2026 à 2:15 PM EDT
Détails sur les salles de bains
- Salles de bains: 3
Caractéristiques Intérieures
- Refrigerator
- Dishwasher
- Stove
- Central Vacuum - Roughed In
- Microwave Built-In
- Hot Tub
- Water Meter
Quartier
- Port Dover
Informations sur le lot
- Cul-De-Sac
- Sump Pump
- Automatic Garage Door Opener
- Conservation/Green Belt
- Paved Driveway
Caractéristiques de la propriété
- Cheminée: Total: 2
- Foundation: Poured Concrete
Chauffage et refroidissement
- Forced Air
- Hot Water Radiator Heat
- Natural Gas
- Central Air Conditioning
Informations sur les sous-sols
- Finished
- Full
Caractéristiques extérieures
- Brick
- Stone
Informations sur les services publics
- Sewer: Municipal Sewage System
Stationnement
- Total: 5
- Attached Garage
Étages
- 1
Surface Habitable
- 2,361 pi. ca.
Historique des prix des annonces
Date
Événement
Prix
% Variation en
$ (+/-)
Août 27, 2026
Prix modifié
887 000 $
-1%
-10 000 $
Août 21, 2026
Prix modifié
897 000 $
-5%
-43 000 $
Disclaimer: The trademarks REALTOR®, REALTORS®, and the REALTOR® logo are controlled
by The Canadian Real Estate Association (CREA) and identify real estate professionals who are members of CREA. Listing Data Last Updated: 8/29/26 07:15
The trademarks REALTOR®, REALTORS®, and the REALTOR® logo are controlledby The Canadian Real Estate Association (CREA) and identify real estate professionals who are members of CREA. Listing Data Last Updated: 8/29/26 07:15

