
Inscription par: ITSO / Listed By: Re/Max Escarpment Golfi Realty Inc.
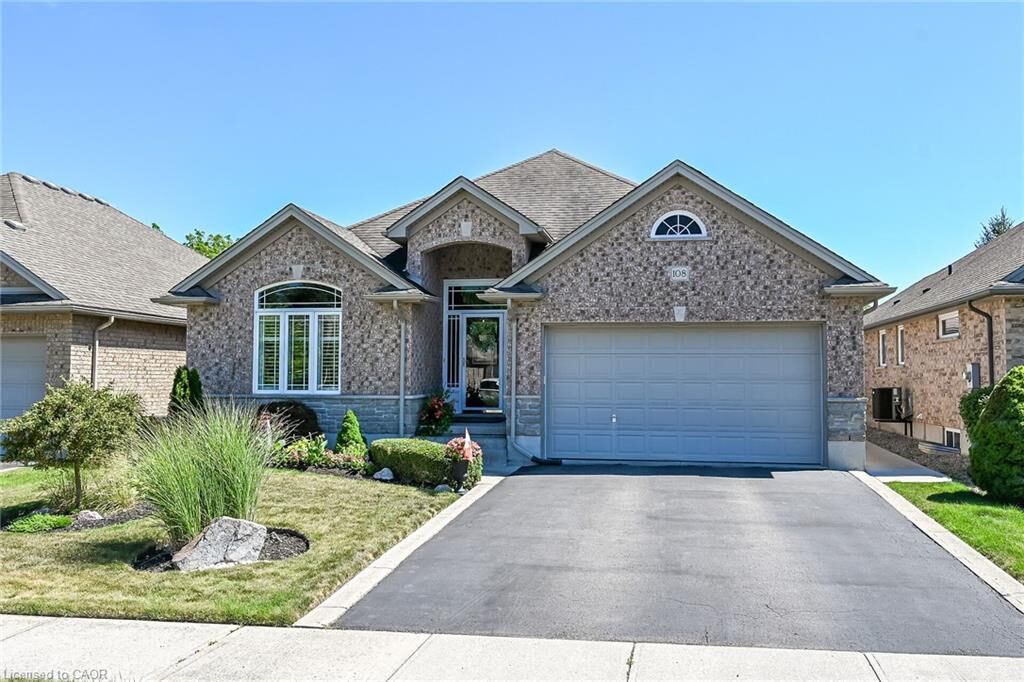
108 Willowdale Crescent Port Dover, ON N0A 1N5
Contingent (27 Jours)
749 000 $ (CAD)

Description
MLS®:
40852787
40852787
Les impôts
$5,356
$5,356
Catégorie
Single-Family Home
Single-Family Home
Année de Construction
2009
2009
Style
Bungalow
Bungalow
Ville
Norfolk County
Norfolk County
Listed By
Emily Zablocki, Re/Max Escarpment Golfi Realty Inc.
Source
ITSO
Dernière vérification Août 28 2026 à 9:33 PM EDT
ITSO
Dernière vérification Août 28 2026 à 9:33 PM EDT
Détails sur les salles de bains
- Salles de bains: 2
Caractéristiques Intérieures
- Auto Garage Door Remote(s)
- Central Vacuum Roughed-In
- Dishwasher
- Dryer
- Refrigerator
- Stove
- Washer
- Ceiling Fan(s)
- Built-In Microwave
Informations sur le lot
- Rectangular
- Urban
- Shopping Nearby
- Quiet Area
- Trails
- Cul-De-Sac
Caractéristiques de la propriété
- Cheminée: Living Room
- Cheminée: Gas
- Cheminée: 1
- Foundation: Poured Concrete
Chauffage et refroidissement
- Forced Air
- Natural Gas
- Central Air
Informations sur les sous-sols
- Full
- Unfinished
Caractéristiques extérieures
- Toit: Asphalt Shing
Informations sur les services publics
- Sewer: Sewer (Municipal)
Informations sur les écoles
- Elementary School: Doverwood, St. Cecilia'S, Ecole Ste. Marie
- High School: Simcoe Composite, Holy Trinity
Garage
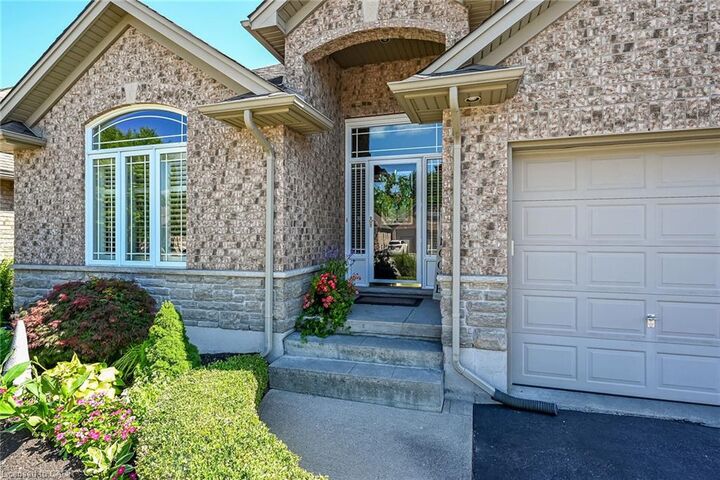
- Attached Garage
Stationnement
- Attached Garage
- Asphalt
- Total: 6
Étages
- 1
Surface Habitable
- 1,594 pi. ca.
Historique des prix des annonces
Date
Événement
Prix
% Variation en
$ (+/-)
Août 12, 2026
Prix modifié
749 000 $
-1%
-10 000 $
Disclaimer: Listing content protected by copyright and licensed by Information Technology Systems Ontario: Data last updated: 8/28/26 14:33


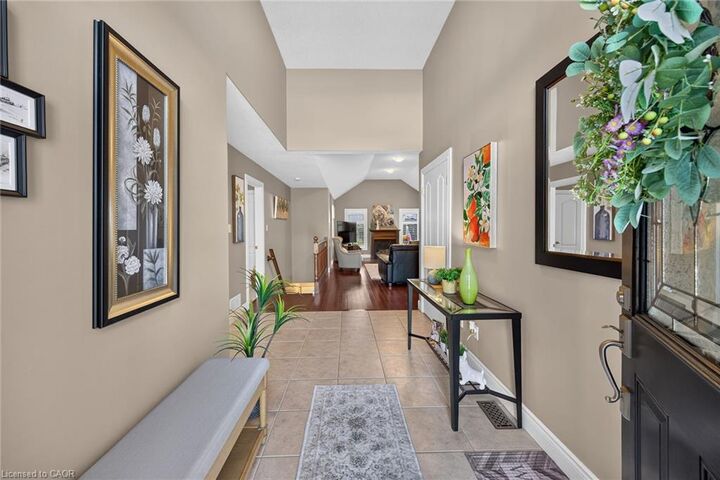
Ideal for both everyday living and entertaining, the open-concept main living area features an inviting living room with an impressive 11-foot vaulted ceiling, gas fireplace, and elegant shutters. The well-appointed kitchen is equipped with stainless steel appliances, a breakfast bar, pantry, tumbled marble backsplash, and beautiful cabinetry.
The spacious primary suite features a walk-in closet and a private four-piece ensuite complete with a separate shower and relaxing soaker tub. Two additional bedrooms, a full bathroom, and a convenient main floor laundry room with utility sink complete the main level.
The expansive unfinished basement offers exceptional potential to create additional living space, whether you envision a recreation room, home gym, or additional bedrooms.
Stepping outside, you'll find a private, fully fenced backyard featuring a stamped concrete patio, gazebo, and garden shed—an ideal setting for relaxing or entertaining. The attached double garage provides ample parking and additional storage.
Enjoy a five-minute walk to the scenic Lynn Valley Trail for walking and cycling, while Port Dover's vibrant downtown, sandy beach, restaurants, theatre, and boutique shopping are all just a five-minute drive away.