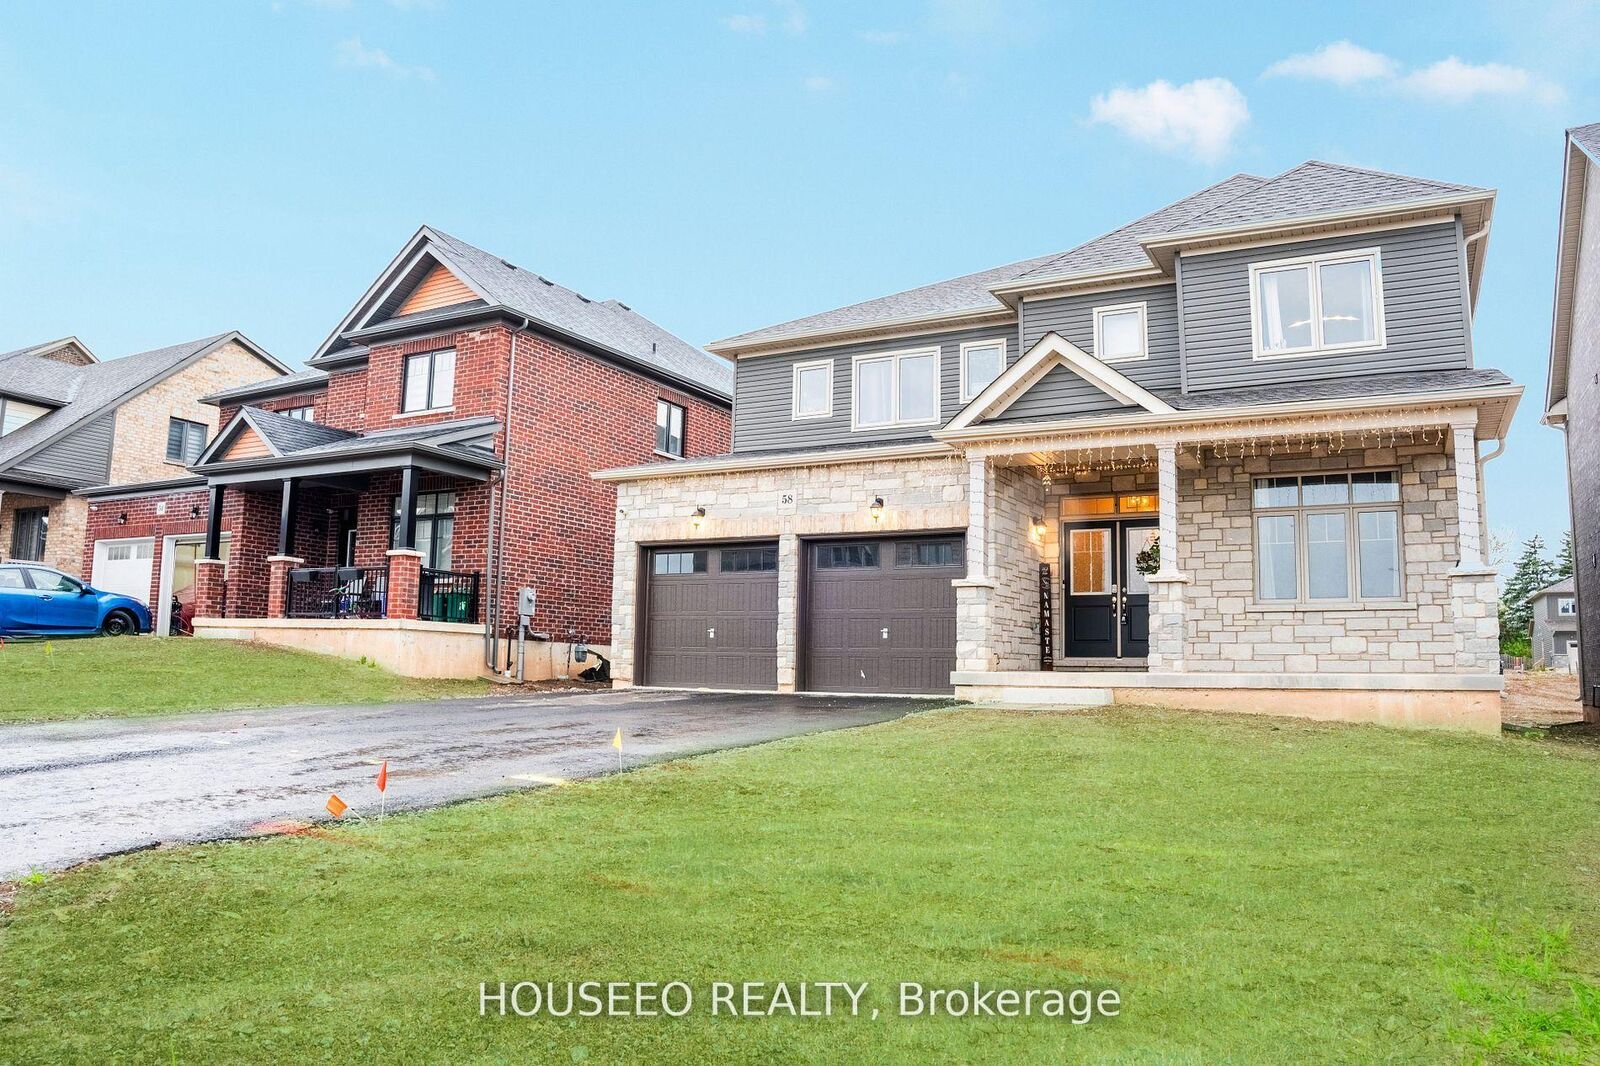
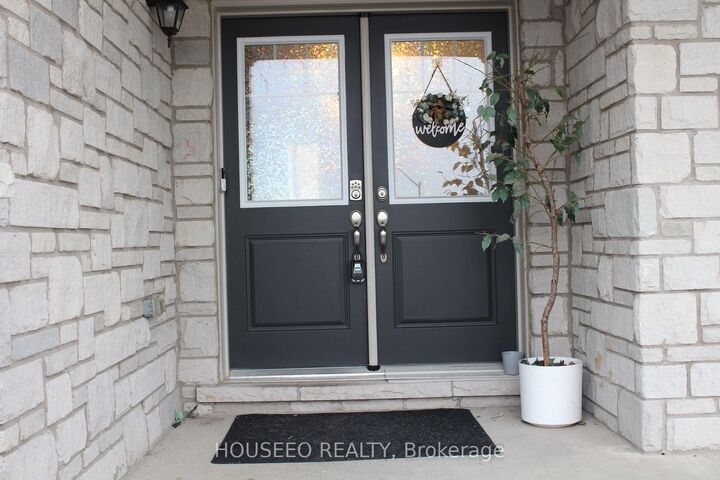
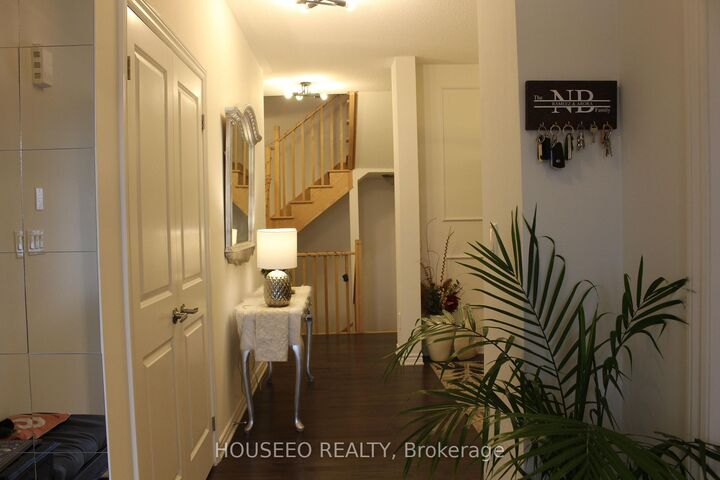
58 Oriole Crescent Port Colborne, ON L3K 6E2
Inscription par: PropTX - IDX / Listed By: Houseeo Realty

  58 Oriole Crescent Port Colborne, ON L3K 6E2

En vigueur
798 000 $ (CAD)

5
CAC
4
SDB
2500-3000
PI. CA.

Description

Welcome to 58 Oriole Crescent-where modern luxury meets exceptional design in this stunning 2023-built Pine Glen home. Offering approximately 3,000 sq. ft. of elegant, East-facing living space, this 5-bedroom, 4-bathroom residence delivers the perfect blend of comfort, style, and functionality. The main floor features a thoughtfully designed layout with separate living, dining, and family rooms-ideal for both everyday living and upscale entertaining. The bright, open-concept kitchen is the heart of the home, complete with a large island, new backsplash, stainless steel appliances, and ample cabinetry. A dedicated home office/study space adds convenience for remote work or study. Upgraded with modern Sputnik lighting and custom feature walls throughout, the home exudes contemporary sophistication at every turn. The spacious family room offers a warm and inviting atmosphere for gatherings and relaxation. Upstairs, the primary suite serves as a private retreat, featuring a luxurious ensuite and his & hers walk-in closets. Four additional generously sized bedrooms provide flexibility for growing families, including two bedrooms with walk-in closets. Two bathrooms are equipped with sleek standing showers, enhancing both style and convenience. The high-ceiling basement presents endless possibilities-perfect for a future in-law suite, home gym, or entertainment space. Step outside to a private backyard ready for outdoor living, entertaining, or creating your own personal oasis. A rare opportunity to own a beautifully upgraded, move-in-ready home in a sought-after community.

MLS®:
X13703878
Les impôts
$10,431(2026)
Catégorie
Single-Family Home
Style
2-Storey
Vue
Clear
Ville
Regional Municipality of Niagara
Communauté
877 - Main Street

Listed By

Houseeo Realty
Source
PropTX - IDX
Dernière vérification Août 28 2026 à 6:53 PM EDT
Détails sur les salles de bains
Caractéristiques Intérieures
  • Central Vacuum
Caractéristiques de la propriété
  • Cheminée: Electric
  • Foundation: Concrete
Chauffage et refroidissement
  • Forced Air
  • Central Air
Informations sur les sous-sols
  • Full
  • Unfinished
Informations sur le pool
  • None
Caractéristiques extérieures
  • Vinyl Siding
  • Stone
  • Toit: Asphalt Shingle
Informations sur les services publics
  • Sewer: Sewer
  • Fuel: Electric
  • Energy: Energy Certificate: No
Garage
  • Attached
Stationnement
  • Private
Étages
  • 2
Alimenté par Walk Score®
Disclaimer: Copyright 2026 Toronto IDX. All rights reserved. This information is deemed reliable, but not guaranteed. The information being provided is for consumers’ personal, non-commercial use and may not be used for any purpose other than to identify prospective properties consumers may be interested in purchasing. Data last updated 8/28/26 11:53

