
Inscription par:  CREA / Listed By: Re/Max Sarnia Realty Inc
 CREA / Listed By: Re/Max Sarnia Realty Inc
 3464 Paul Crescent Plympton-Wyoming, ON N0N 1E0
En vigueur (72 Jours)
999 900 $ (CAD)
HORAIRES DES PORTES OUVERTES
-
OUVERTESSam, Août 291:00 pm - 3:00 pm
-
OUVERTESDim, Août 301:00 pm - 3:00 pm
Description
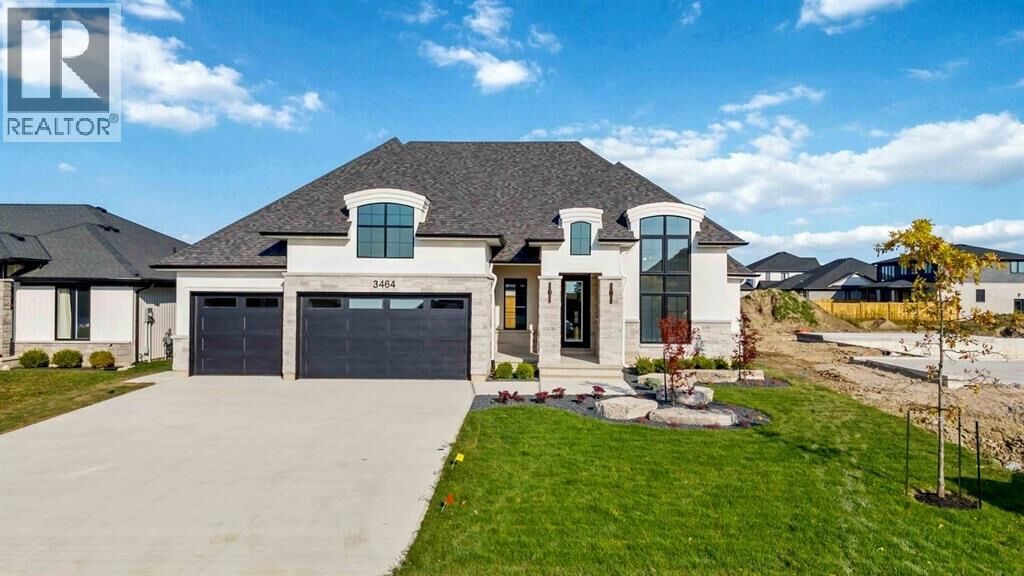
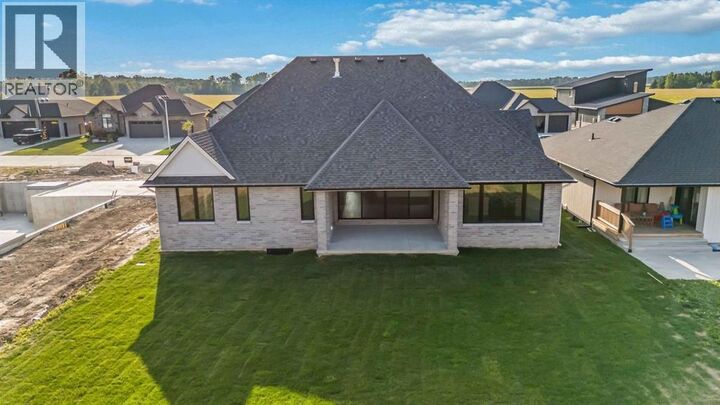
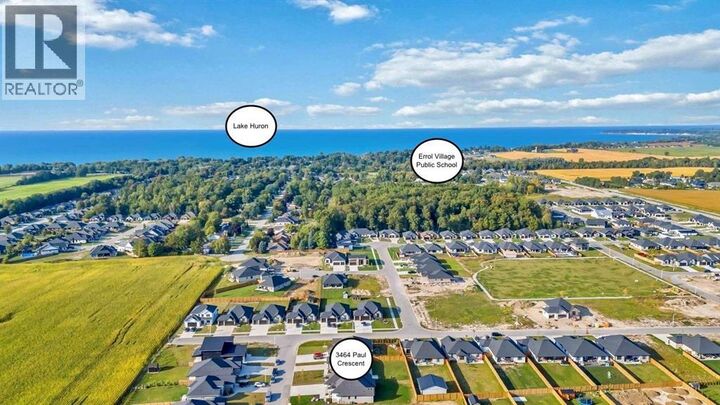
Welcome to The Bellagio by Iacobelli Construction, a stunning model home offering the perfect blend of luxury, elegance, and modern functionality. With over 2,243 sq ft of thoughtfully designed main floor living space, this exceptional ranch-style home showcases quality craftsmanship and upscale finishes throughout. Featuring 3 spacious bedrooms, including a luxurious primary suite with a spa-inspired ensuite, this home is designed for both comfort and style. Soaring ceilings up to 15' create an impressive sense of space, while the cathedral ceiling rising to 13' in the great room and kitchen adds dramatic architectural appeal. The chef-inspired kitchen flows seamlessly into the open concept living area, making it ideal for entertaining and everyday living. High-end appliances, abundant natural light, and 8' interior doors further enhance the home's elegance. The fully finished lower level offers 2 additional bedrooms, a large recreation room, and a beautifully finished 3-piece bathroom, bringing the total to 5 bedrooms and providing flexibility for families of all sizes. Step out to enjoy the oversized covered rear porch, fenced yard, and front and rear irrigation system. The striking stone and stucco exterior, abundance of windows and spacious 3 car garage create outstanding curb appeal and functionality. Ideally located in a highly sought-after neighbourhood close to shopping, dining, parks, and top-rated schools. The Bellagio delivers an exceptional lifestyle opportunity. NEW PRICE - Same Incredible Home, Now Offered at $999,900! With only 9 months remaining to take advantage of the current Federal HST savings program, eligible buyers could save approximately $130,000. Don't miss this rare opportunity to own a luxury model home at an exceptional value. Schedule your private tour today! (id:41440)
MLS®:
26014479
26014479
Catégorie
Single-Family Home
Single-Family Home
Style
Bungalow
Bungalow
Ville
Lambton County
Lambton County
Listed By
Robert Simrak, Re/Max Sarnia Realty Inc
Source
CREA
Dernière vérification Août 29 2026 à 7:45 AM EDT
CREA
Dernière vérification Août 29 2026 à 7:45 AM EDT
Détails sur les salles de bains
- Salles de bains: 3
Caractéristiques Intérieures
- Washer
- Refrigerator
- Dishwasher
- Stove
- Dryer
Informations sur le lot
- Double Width or More Driveway
- Concrete Driveway
Caractéristiques de la propriété
- Cheminée: Direct Vent
- Cheminée: Total: 1
- Cheminée: Gas
- Foundation: Concrete
Chauffage et refroidissement
- Furnace
- Forced Air
- Heat Recovery Ventilation (Hrv)
- Natural Gas
- Central Air Conditioning
Planchers
- Hardwood
- Ceramic/Porcelain
- Cushion/Lino/Vinyl
Caractéristiques extérieures
- Brick
- Stone
- Concrete/Stucco
Stationnement
- Attached Garage
- Garage
Étages
- 1
Surface Habitable
- 2,243 pi. ca.
Disclaimer: The trademarks REALTOR®, REALTORS®, and the REALTOR® logo are controlled
by The Canadian Real Estate Association (CREA) and identify real estate professionals who are members of CREA. Listing Data Last Updated: 8/29/26 00:45
The trademarks REALTOR®, REALTORS®, and the REALTOR® logo are controlledby The Canadian Real Estate Association (CREA) and identify real estate professionals who are members of CREA. Listing Data Last Updated: 8/29/26 00:45

