
Inscription par: ITSO / Listed By: Homelife Miracle Realty Mississauga
48 Hilborn Street Plattsville, ON N0J 1S0
En vigueur (75 Jours)
1 559 888 $ (CAD)
Description
MLS®:
40839870
40839870
Les impôts
$1
$1
Catégorie
Single-Family Home
Single-Family Home
Ville
Oxford County
Oxford County
Listed By
David Parsons, Homelife Miracle Realty Mississauga
Source
ITSO
Dernière vérification Août 29 2026 à 9:30 AM EDT
ITSO
Dernière vérification Août 29 2026 à 9:30 AM EDT
Détails sur les salles de bains
- Salles de bains: 2
- Salle d’eau: 1
Caractéristiques Intérieures
- Air Exchanger
- Water Heater
Informations sur le lot
- Rural
- Rec./Community Centre
- School Bus Route
- Shopping Nearby
- Quiet Area
Chauffage et refroidissement
- Forced Air
- Central Air
Informations sur les sous-sols
- Full
- Unfinished
Caractéristiques extérieures
- Toit: Asphalt Shing
Informations sur les services publics
- Sewer: Sewer (Municipal)
Garage
- Attached Garage
Stationnement
- Attached Garage
- Total: 4
Étages
- 2
Surface Habitable
- 2,310 pi. ca.
Disclaimer: Listing content protected by copyright and licensed by Information Technology Systems Ontario: Data last updated: 8/29/26 02:30


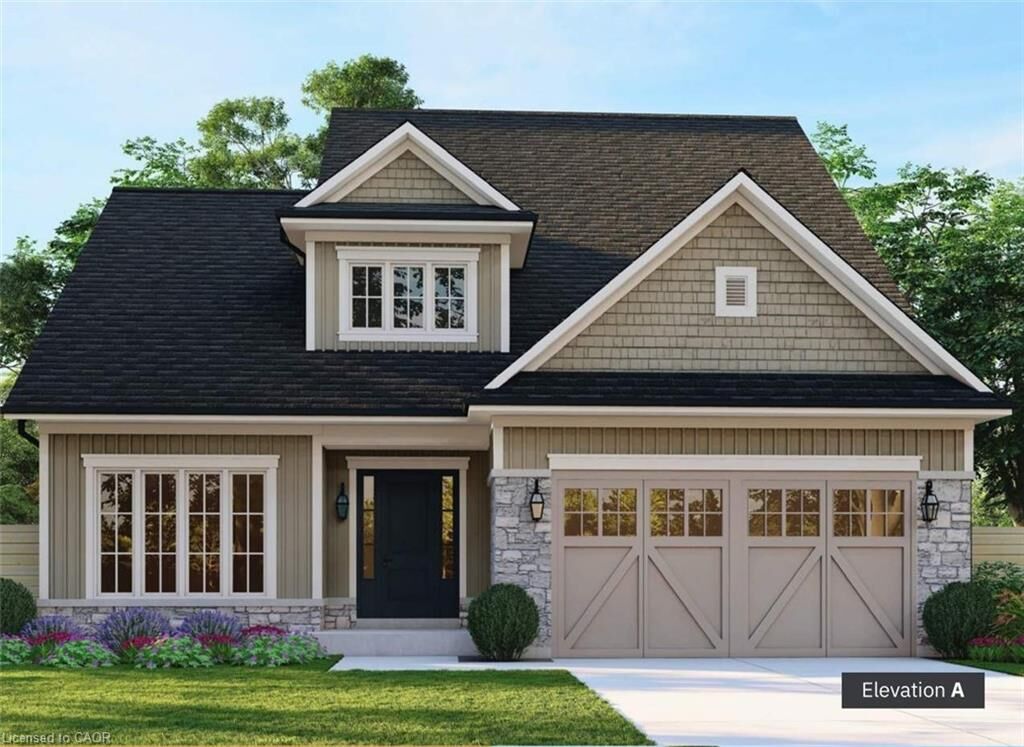
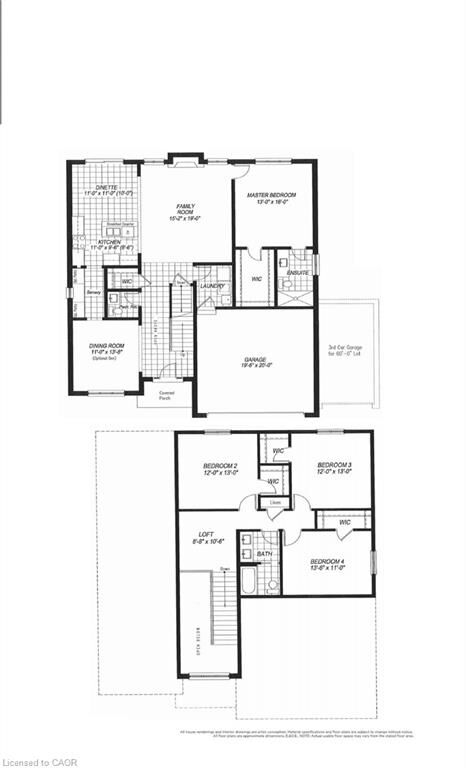
Introducing the Emick, a stunning bungaloft designed to offer exceptional space, comfort, and versatility. Arrive through the inviting covered porch or the optional 3-car garage and step into a grand foyer featuring soaring open-to-above ceilings. Just off the entrance, a formal dining room provides the perfect space for entertaining and can also be customized as a private den or home office.
The heart of the home features a spacious kitchen with adjoining dinette, seamlessly connected to the bright and welcoming family room, creating an ideal layout for everyday living and gatherings. The main-floor primary suite offers a private retreat complete with a walk-in closet and luxurious ensuite bath.
Upstairs, an open loft area provides additional living space, while three generously sized bedrooms—each featuring a walk-in closet—share a well-appointed main bathroom.
Quality craftsmanship and beautiful finishes come standard, with opportunities to personalize select features and create a home that reflects your unique style and needs.