102 William Street N Plattsville, ON N0J 1S0
Inscription par: ITSO / Listed By: Royal Lepage Brant Realty

  102 William Street N Plattsville, ON N0J 1S0

Contingent (11 Jours)
499 000 $ (CAD)
3
CAC
2
SDB
1 380
PI. CA.

Description


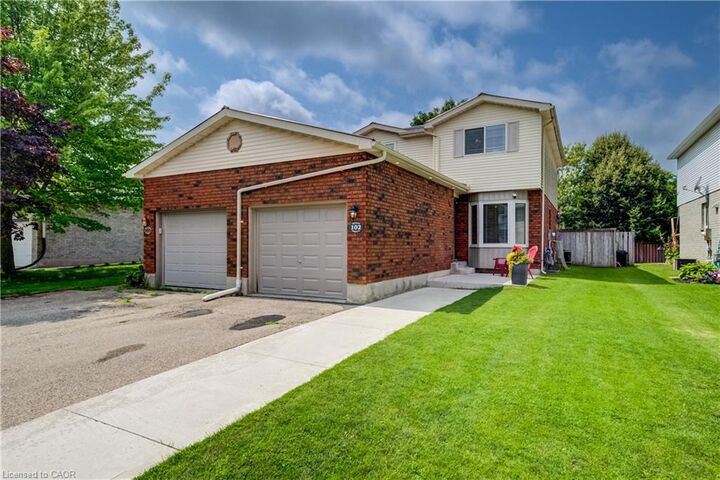
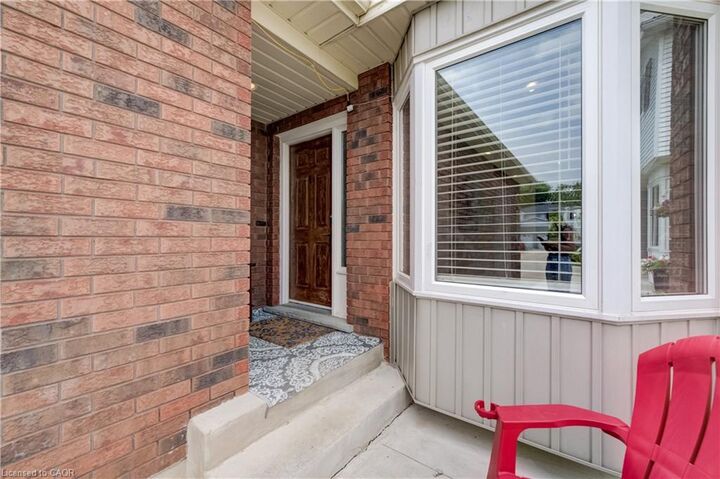
This move-in-ready semi-detached home offers more space than you might expect, with three bedrooms, a finished basement and a private backyard on a quiet street. The widened driveway provides plenty of parking, while the covered front entrance offers convenient access to the garage. A metal roof (2020) adds long-term peace of mind, and exterior roof line pot lights and a new concrete walkway give the home welcoming curb appeal. Inside, the front foyer leads to the bright, modern kitchen, renovated in 2024 with granite countertops, generous storage and plenty of counter space for meal prep. There’s room for casual meals in the kitchen, along with a separate dining area for larger gatherings. The dining area opens to the living room, creating a comfortable space to relax at the end of the day. Sliding doors off the dining area lead to the fully fenced backyard, where a large deck and built-in pergola make it easy to enjoy warm evenings outside. And the west-facing exposure means you’ll have a front-row seat to the sunset. Upstairs are three good-sized bedrooms and an updated four-piece bathroom (2023). The finished lower level includes a large rec room and three-piece bathroom, providing useful extra space for movie nights, a play area or a home office. Located in the quaint village of Plattsville, where the local billboard announces birthdays and neighbours become friends, this is a place that feels like home, and in a house you can enjoy from day one.

MLS®:
40856606
Les impôts
$2,899
Catégorie
Single-Family Home
Année de Construction
1989
Style
Traditional
Ville
Oxford County

Listed By

Molly Gomes, Royal Lepage Brant Realty
Source
ITSO
Dernière vérification Août 29 2026 à 1:46 PM EDT
Détails sur les salles de bains
  • Salles de bains: 2
Caractéristiques Intérieures
  • Central Vacuum Roughed-In
  • Water Softener
  • Water Heater
  • Dishwasher
  • Dryer
  • Stove
  • Washer
  • Ceiling Fan(s)
  • Windows: Window Coverings
  • Laundry: In Basement
  • Built-In Microwave
  • Laundry: Laundry Room
Informations sur le lot
  • Rectangular
  • Schools
  • Urban
  • Open Spaces
  • Playground Nearby
Caractéristiques de la propriété
  • Foundation: Poured Concrete
Chauffage et refroidissement
  • Forced Air
  • Natural Gas
  • Central Air
Informations sur les sous-sols
  • Full
  • Finished
Caractéristiques extérieures
  • Toit: Metal
Informations sur les services publics
  • Sewer: Sewer (Municipal)
Garage
  • Attached Garage
Stationnement
  • Attached Garage
  • Asphalt
  • Total: 5
Étages
  • 2
Surface Habitable
  • 1,380 pi. ca.
Alimenté par Walk Score®
Disclaimer: Listing content protected by copyright and licensed by Information Technology Systems Ontario: Data last updated: 8/29/26 06:46

