
Inscription par: PropTX - IDX / Listed By: Royal Lepage Ignite Realty
1003 Maury Crescent Pickering, ON L1X 1P6
En vigueur
1 175 000 $ (CAD)
HORAIRES DES PORTES OUVERTES
-
OUVERTESDim, Août 302:00 pm - 4:00 pm
Description
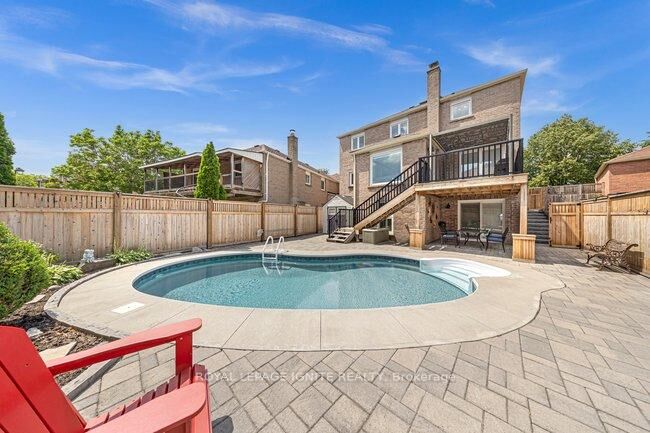
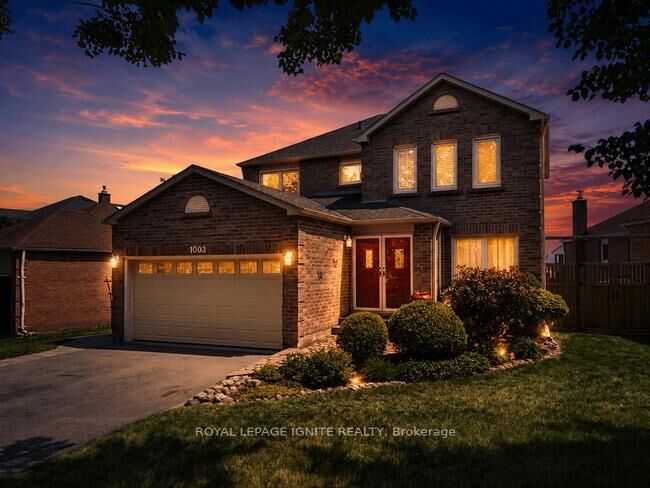
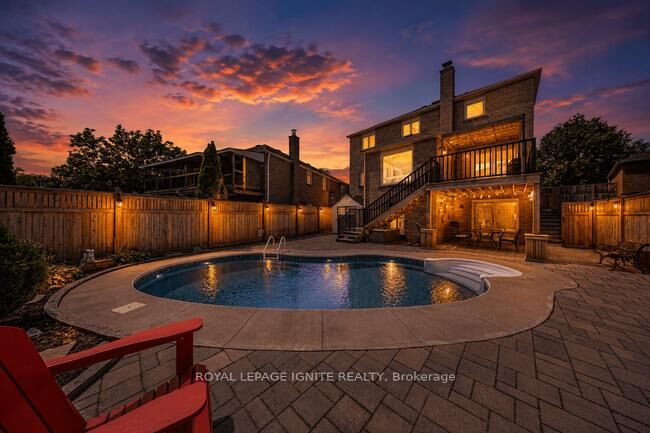
Welcome To This Remarkably Upgraded Detached Home Featuring A Finished Walkout Basement (Basement completed with permit) And A Stunning Professionally Landscaped Backyard With An Inground Heated Saltwater Pool! Equipped With Geothermal Heating For Outstanding Energy Efficiency, This Impressive 5-Bedroom, 4-Bathroom Home Offers Exceptional Quality Throughout. A Grand Double-Door Entry Welcomes You Into A Spacious Foyer. The Main Floor Features Separate Living, Dining And Family Rooms, Plus A Bright Kitchen With Custom Cabinetry, Stainless Steel Appliances, Custom Cabinet Lighting, A Breakfast Area And Double Sliding Doors Leading To An Elevated Deck. The Family Room/Kitchen Wall Features Double-Wall Construction With Rockwool Safe 'n' Sound Insulation For Enhanced Soundproofing. Main Floor Laundry Includes Upgraded Plumbing. High-Quality Waterproof Torlys Vinyl Flooring Extends Throughout The Main And Second Levels, Complemented By Energy-Efficient Double- And Triple-Pane Windows And A Bright Skylight. The Upper Level Features Four Spacious Bedrooms And Two Full Bathrooms, Including A Primary Suite With A Walk-In Closet And Updated Ensuite Featuring A Rain Shower. The Main Bathroom Offers Custom Cabinetry, An Insulated Bathtub And Quality Tile Finishes. Exterior Walls On The Main And Second Levels Have Been Re-Insulated With R14/R22 Insulation. The Finished Walkout Basement Includes An Additional Bedroom, Office, Rigid Foam Insulation (R5 Floors/R10 Walls), Rockwool Safe 'n' Sound Ceiling Insulation With Resilient Channels, And Is Professionally Sealed For Energy Efficiency. Additional Features Include A 200-Amp Electrical Panel, Insulated 2-Car Garage (R5), Central Vacuum, Owned Instant Hot Water Heater, And A No-Sidewalk Driveway With Parking For 4 Vehicles. Pride Of Ownership Is Evident Throughout This Beautifully Maintained Home, Lovingly Cared For By The Same Owners For Over 40 Years!
MLS®:
E13579140
E13579140
Les impôts
$8,184(2026)
$8,184(2026)
Catégorie
Single-Family Home
Single-Family Home
Style
2-Storey
2-Storey
Ville
Regional Municipality of Durham
Regional Municipality of Durham
Communauté
Liverpool
Liverpool
Listed By
Royal Lepage Ignite Realty
Source
PropTX - IDX
Dernière vérification Août 28 2026 à 6:08 PM EDT
PropTX - IDX
Dernière vérification Août 28 2026 à 6:08 PM EDT
Détails sur les salles de bains
Caractéristiques Intérieures
- Bar Fridge
- On Demand Water Heater
- Air Exchanger
- Water Heater Owned
- Countertop Range
Caractéristiques de la propriété
- Foundation: Poured Concrete
Chauffage et refroidissement
- Forced Air
- Central Air
Informations sur les sous-sols
- Finished With Walk-Out
Informations sur le pool
- Inground
- Salt
Caractéristiques extérieures
- Brick
- Toit: Asphalt Shingle
Informations sur les services publics
- Sewer: Sewer
- Fuel: Ground Source
- Energy: Energy Certificate: No
Garage
- Built-In
Étages
- 2
Disclaimer: Copyright 2026 Toronto IDX. All rights reserved. This information is deemed reliable, but not guaranteed. The information being provided is for consumers’ personal, non-commercial use and may not be used for any purpose other than to identify prospective properties consumers may be interested in purchasing. Data last updated 8/28/26 11:08

