
Inscription par:  CREA - C21 Brokers / Listed By: Shiv Bansal, Century 21 Percy Fulton Ltd. Brokerage
 CREA - C21 Brokers / Listed By: Shiv Bansal, Century 21 Percy Fulton Ltd. Brokerage
 366 Strouds Lane Pickering (Highbush), ON L1V 7J2
En vigueur (1 Jours)
750 000 $ (CAD)
HORAIRES DES PORTES OUVERTES
-
OUVERTESSam, Août 222:00 pm - 4:00 pm
-
OUVERTESDim, Août 232:00 pm - 4:00 pm
Description
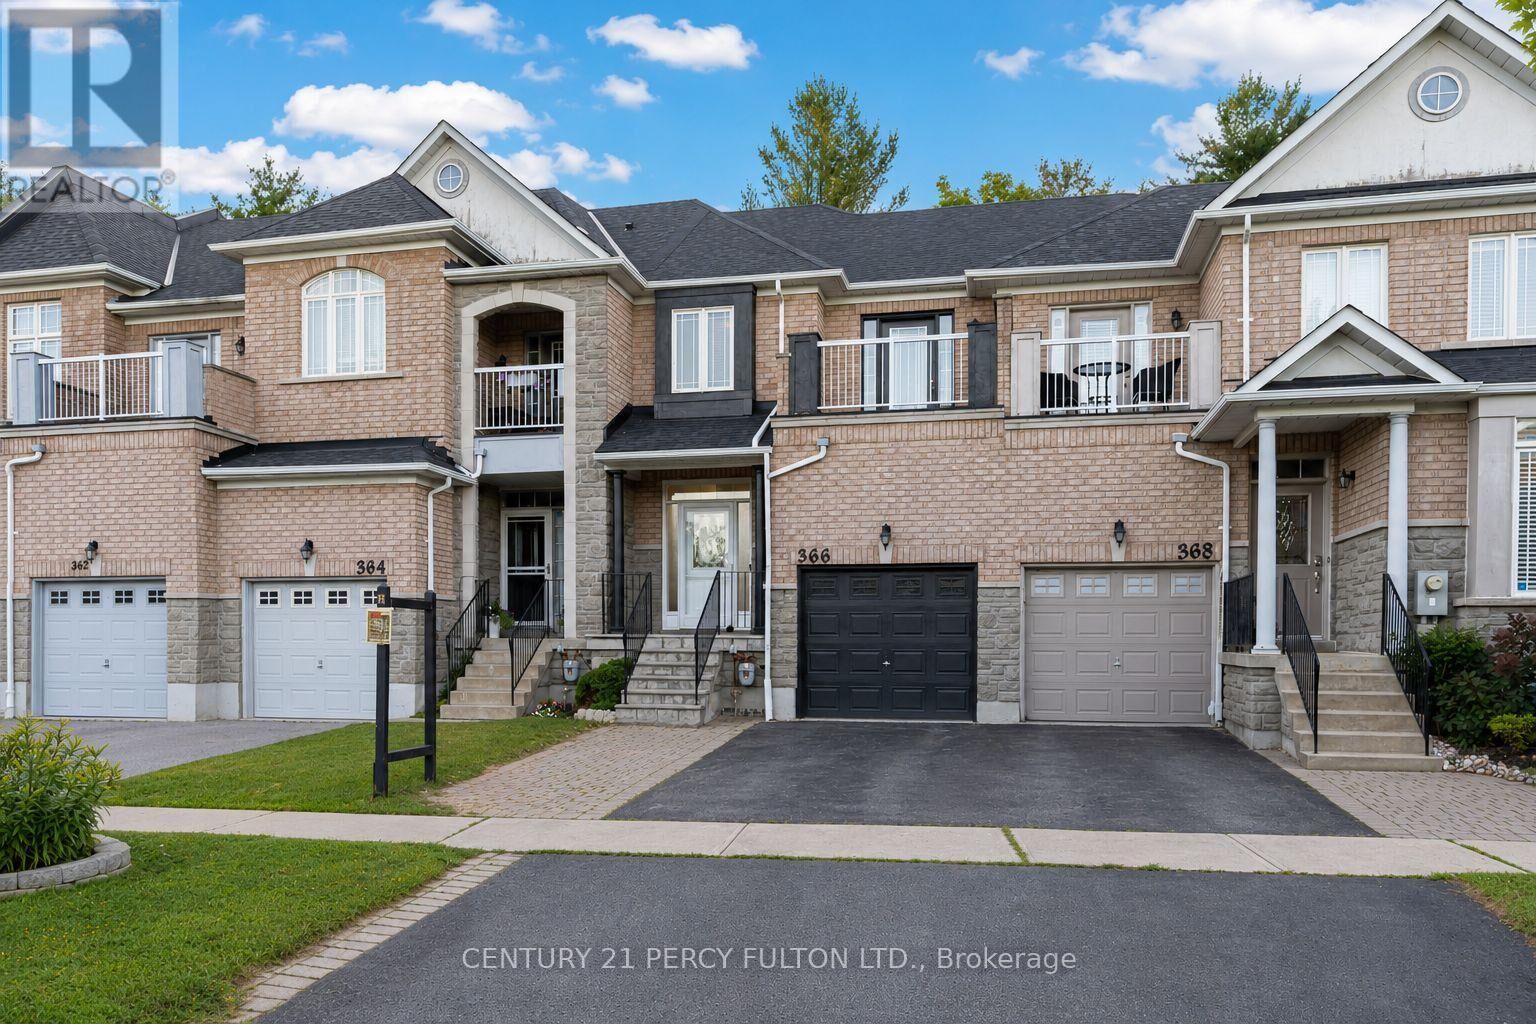
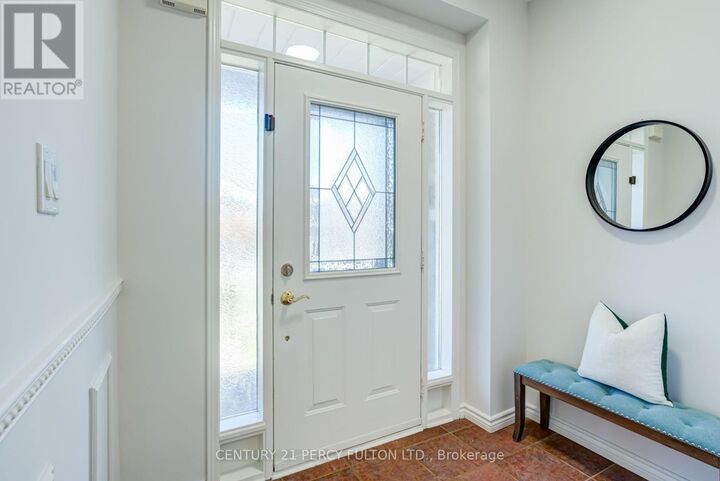
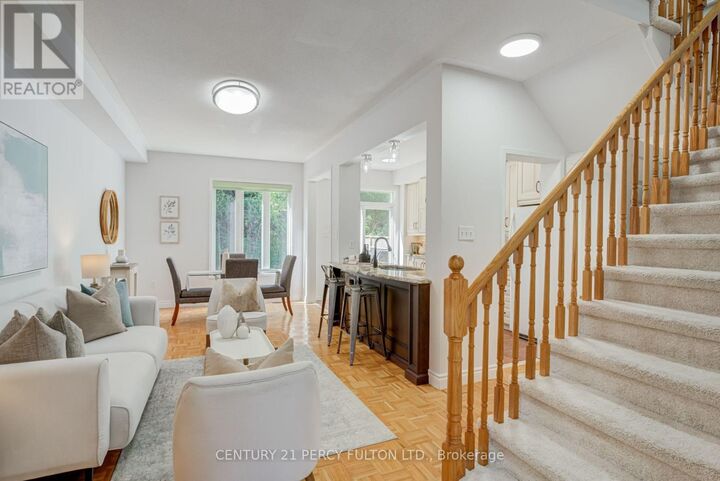
Ravine Lot Freehold Townhome With In The Highly Sought-After Highbush Community * 3 Bedrooms, 4 Bathrooms * Open-Concept Living & Dining * Updated Kitchen With Granite Countertops, Porcelain Flooring & Walk-Out To Deck * Spacious Primary Bedroom With Walk-In Closet & Private 4-Pc Ensuite * Bedroom 3 Features Walk-Out To Private Balcony * Basement With Separate Entrance, Full Recreation Room, Kitchenette, 3-Pc Bathroom & Separate Laundry - Perfect For In-Law Suite Or Rental Income * Basement Was Rented $1300 * Dual Laundry Setup On Both Levels * Full Backyard Deck No Grass* Vinyl Windows * Garage With Interior Access * Steps To Top-Rated Schools, Parks, Rouge National Urban Park, Shopping, Transit & Highway 401 * Hot Water Tank (3 Yrs), Windows/Roof/Central Air (8 Yrs), Furnace (10 Yrs) (id:42016)
MLS®:
E13695214
E13695214
Les impôts
$5,710
$5,710
Catégorie
Townhouse
Townhouse
Ville
Regional Municipality of Durham
Regional Municipality of Durham
Listed By
Shiv Bansal, Century 21 Percy Fulton Ltd. Brokerage
Source
CREA - C21 Brokers
Dernière vérification Août 21 2026 à 6:25 AM EDT
CREA - C21 Brokers
Dernière vérification Août 21 2026 à 6:25 AM EDT
Détails sur les salles de bains
- Salles de bains: 3
- Salle de bain partielles: 1
Caractéristiques Intérieures
- Dishwasher
- Central Vacuum
- Garage Door Opener
- Refrigerator
- Stove
- Dryer
- Window Coverings
- Garage Door Opener Remote(s)
- Two Washers
Caractéristiques de la propriété
- Foundation: Unknown
Chauffage et refroidissement
- Forced Air
- Natural Gas
- Central Air Conditioning
Informations sur les sous-sols
- Separate Entrance
- Apartment In Basement
- N/a
Planchers
- Vinyl
- Porcelain Tile
- Parquet
Caractéristiques extérieures
- Brick
- Stone
Informations sur les services publics
- Sewer: Sanitary Sewer
Stationnement
- Total: 2
- Garage
- Attached Garage
Étages
- 2
Disclaimer: The trademarks REALTOR®, REALTORS®, and the REALTOR® logo are controlled
by The Canadian Real Estate Association (CREA) and identify real estate professionals who are members of CREA. Listing Data Last Updated: 8/20/26 23:25
 The trademarks REALTOR®, REALTORS®, and the REALTOR® logo are controlled
by The Canadian Real Estate Association (CREA) and identify real estate professionals who are members of CREA. Listing Data Last Updated: 8/20/26 23:25

