
Inscription par: ITSO / Listed By: Re/Max Solid Gold Realty (ii) Ltd.
2371 Snyders Road E Petersburg, ON N0B 2H0
En vigueur (5 Jours)
1 999 999 $ (CAD)
Description
MLS®:
40857861
40857861
Les impôts
$10,482
$10,482
Surface Terrain
1.2 acres
1.2 acres
Catégorie
Single-Family Home
Single-Family Home
Année de Construction
2013
2013
Style
Bungalow
Bungalow
Ville
Waterloo Regional Municipality
Waterloo Regional Municipality
Listed By
Jennifer Cameron, Re/Max Solid Gold Realty (ii) Ltd.
Source
ITSO
Dernière vérification Août 29 2026 à 12:35 PM EDT
ITSO
Dernière vérification Août 29 2026 à 12:35 PM EDT
Détails sur les salles de bains
- Salles de bains: 3
- Salles d’eau: 2
Caractéristiques Intérieures
- Central Vacuum
- In-Law Capability
- Water Heater Owned
- Auto Garage Door Remote(s)
- Water Softener
- Air Exchanger
- Dishwasher
- Dryer
- Range Hood
- Refrigerator
- Stove
- Washer
- Hot Water Tank Owned
- Windows: Window Coverings
- Laundry: Main Level
- Built-In Microwave
- High Speed Internet
Informations sur le lot
- Schools
- Urban
- Highway Access
- Major Highway
- School Bus Route
- Shopping Nearby
- Landscaped
- Place of Worship
- Playground Nearby
- Public Transit
- Library
Caractéristiques de la propriété
- Cheminée: Gas
- Cheminée: 2
- Cheminée: Wood Burning
- Foundation: Poured Concrete
Chauffage et refroidissement
- Forced Air
- Natural Gas
- Central Air
Informations sur les sous-sols
- Full
- Separate Entrance
- Finished
- Walk-Out Access
Caractéristiques extérieures
- Toit: Asphalt Shing
Informations sur les services publics
- Utilities: Electricity Connected, Natural Gas Connected, Cable Connected, Phone Connected
- Sewer: Septic Tank
Garage
- Attached Garage
Stationnement
- Detached Garage
- Attached Garage
- Circular
- Asphalt
- Heated
- Inside Entry
- Garage Door Opener
- Total: 20
Étages
- 1
Surface Habitable
- 2,660 pi. ca.
Disclaimer: Listing content protected by copyright and licensed by Information Technology Systems Ontario: Data last updated: 8/29/26 05:35


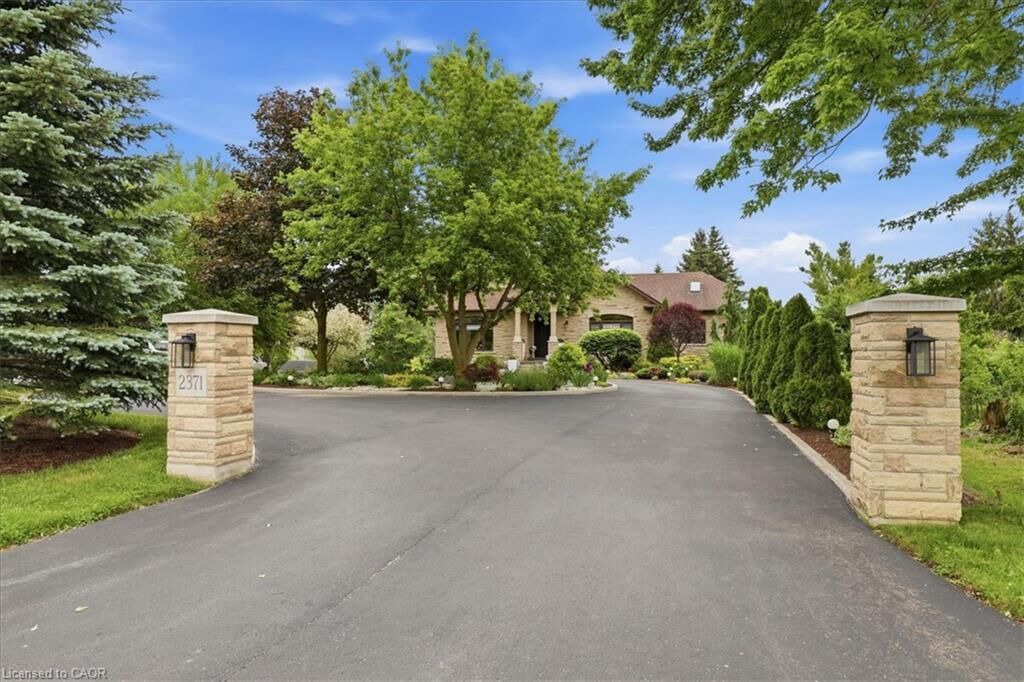
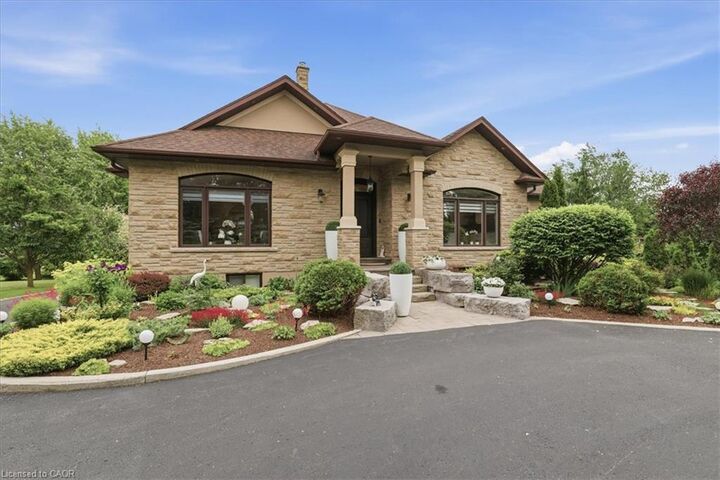
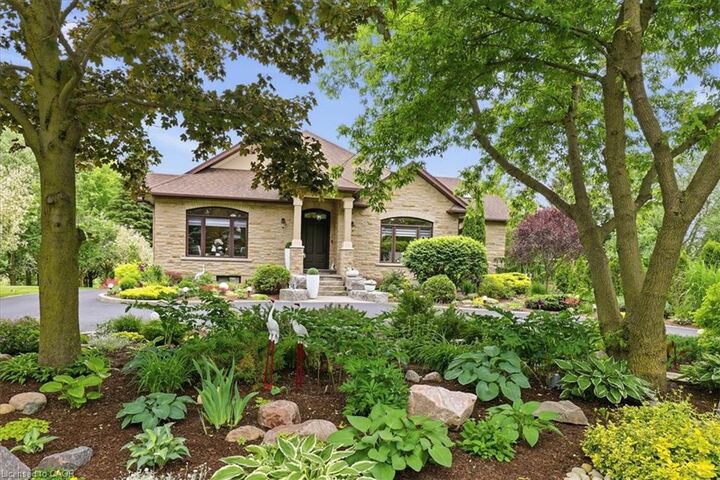
arrive, the circular driveway and meticulously landscaped grounds set the tone. Step inside to discover stunning walnut hardwood floors, 11-foot
vaulted ceilings, and an open-concept design that blends elegance with everyday comfort. The spacious dining and living areas create the perfect
setting. A true chef’s kitchen, featuring a 10’ x 4’ granite-topped island, double built-in ovens, and a 10’ x 4’ walk-in pantry. Off the kitchen, the
inviting sunroom offers cedar-lined ceilings and windows that open fully, creating a bright, airy retreat. The main level features 3 spacious
bedrooms and 3 beautiful bathrooms. The primary suite is a private sanctuary, complete with a 5 pc ensuite, walk-in closet, and a charming
balcony. The fully finished lower level offers an ideal in-law suite, featuring a full kitchen, one bedroom plus a den, and an additional full
bathroom. For added comfort, the 3 full bathrooms in the home feature in-floor heating. The surprises continue when you step into the incredible
garage space. With room for up to 5 vehicles, heated interiors, and finished epoxy floors, this is a dream setup for car enthusiasts and hobbyists
alike. The detached garage offers the 5th parking space and can easily serve as a workshop, storage area, or home for your recreational
vehicles. Outside, the beautifully landscaped backyard is designed for relaxation and enjoyment, featuring stone walkways, a cozy fire pit area,
and a thriving vegetable garden. The detached garage also includes a convenient kitchenette and two-piece bathroom, making outdoor
entertaining effortless. With parking for more than 15 vehicles and a rare combination of space, luxury, and convenience, this remarkable
property delivers the best of both worlds; peaceful country-style living with all the benefits of city amenities just minutes away.