
Inscription par: PropTX - IDX / Listed By: Exit Realty Liftlock
949 Bamford Terrace Peterborough, ON K9K 0H1
En vigueur
725 000 $ (CAD)
HORAIRES DES PORTES OUVERTES
-
OUVERTESSam, Août 2911:00 am - 12:30 pm
Description
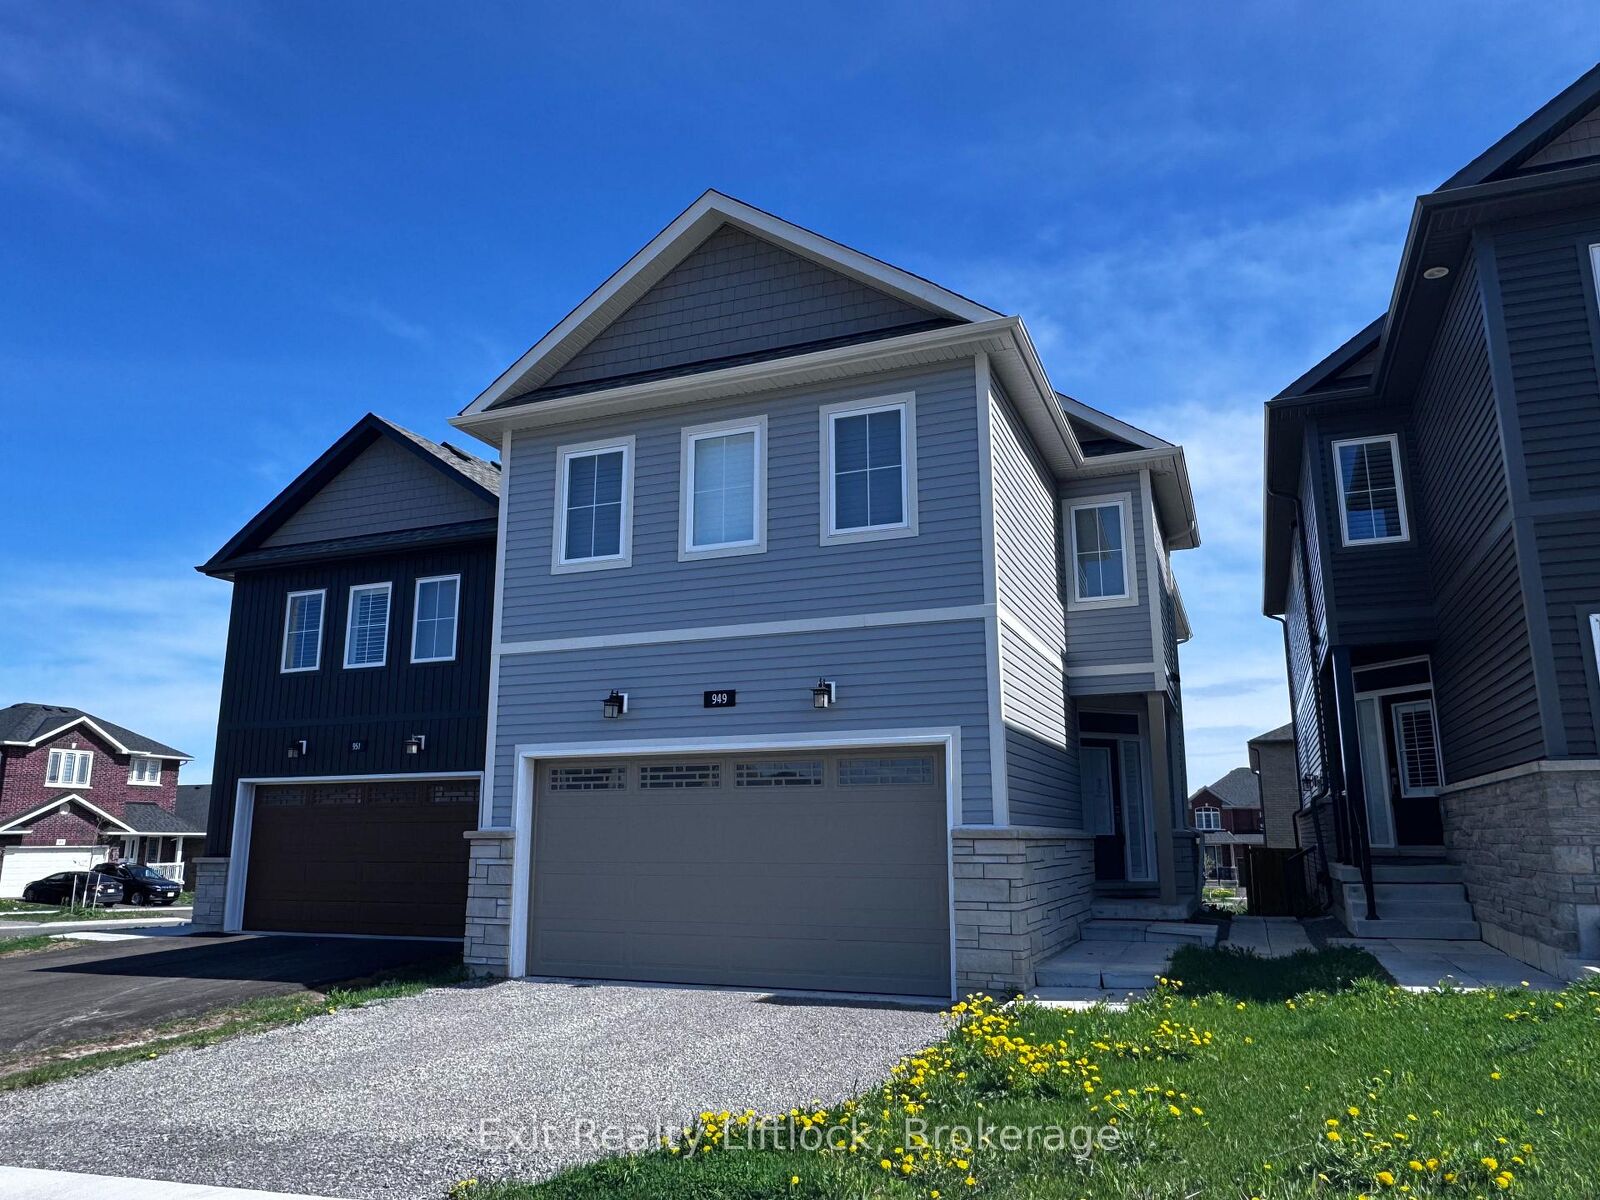
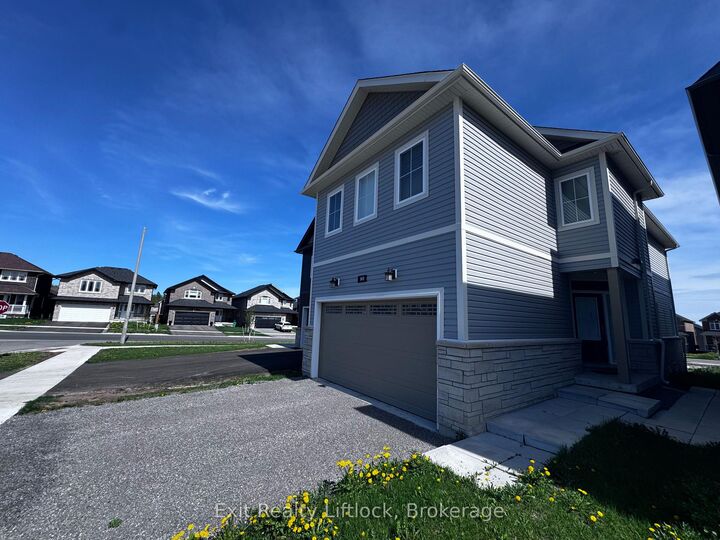
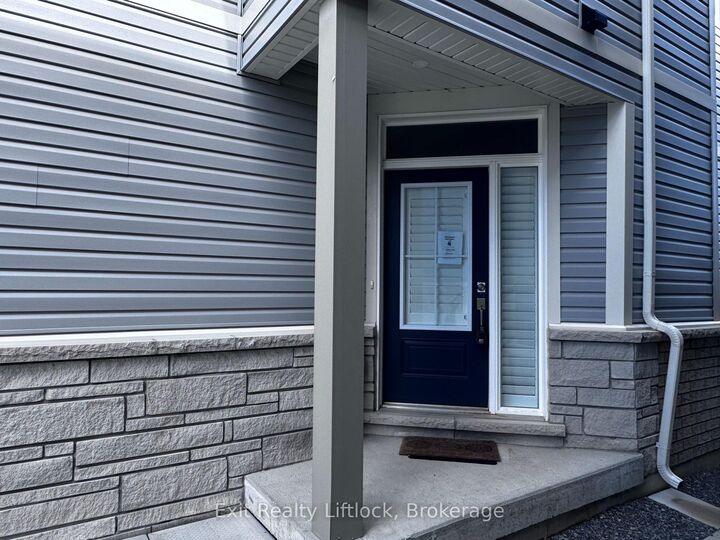
Welcome to sought-after Trails of Lily Lake! This beautifully designed two-storey home offers exceptional space, function and flexibility for today's modern family. Featuring 4 spacious bedrooms on the upper level, this home is thoughtfully laid out with 3 bathrooms upstairs, including a gorgeous primary retreat with spa-inspired ensuite, a convenient 4-piece Jack & Jill bath, and a private ensuite for the fourth bedroom, perfect for guests, teens, or multigenerational living. The heart of the home is the stunning kitchen, complete with a large 9' island, solid surface countertops, abundant cabinetry, and a deep walk-in pantry, ideal for busy family life and entertaining alike. The main floor showcases engineered hardwood flooring, bright open-concept living spaces, and a patio walkout overlooking the backyard. Enjoy summer evenings with the convenience of a gas BBQ hookup off the main floor living room. California shutters throughout add timeless style and function. A standout feature is the bright 1-bedroom apartment with private entry, offering excellent potential for extended family, guests, or supplementary income. Located in one of Peterborough's most desirable family neighbourhoods, close to trails, nature, schools, and amenities, this is a home designed for living and growing beautifully.
MLS®:
X13707060
X13707060
Les impôts
$7,218(2025)
$7,218(2025)
Catégorie
Single-Family Home
Single-Family Home
Style
2-Storey
2-Storey
Ville
Peterborough County
Peterborough County
Communauté
Monaghan Ward 2
Monaghan Ward 2
Listed By
Exit Realty Liftlock
Source
PropTX - IDX
Dernière vérification Août 28 2026 à 10:53 PM EDT
PropTX - IDX
Dernière vérification Août 28 2026 à 10:53 PM EDT
Détails sur les salles de bains
Caractéristiques Intérieures
- In-Law Suite
Caractéristiques de la propriété
- Foundation: Concrete
Chauffage et refroidissement
- Forced Air
- Central Air
Informations sur les sous-sols
- Apartment
- Separate Entrance
Informations sur le pool
- None
Caractéristiques extérieures
- Vinyl Siding
- Brick Veneer
- Toit: Asphalt Shingle
Informations sur les services publics
- Sewer: Sewer
- Fuel: Gas
- Energy: Energy Certificate: No
Garage
- Attached
Stationnement
- Private Double
Étages
- 2
Disclaimer: Copyright 2026 Toronto IDX. All rights reserved. This information is deemed reliable, but not guaranteed. The information being provided is for consumers’ personal, non-commercial use and may not be used for any purpose other than to identify prospective properties consumers may be interested in purchasing. Data last updated 8/28/26 15:53

