
Inscription par: PropTX - IDX / Listed By: Royal Service Real Estate Inc.
2690 Foxmeadow Road Peterborough, ON K9L 0A8
En vigueur
674 900 $ (CAD)
HORAIRES DES PORTES OUVERTES
-
OUVERTESDim, Août 3012 noon - 2:00 pm

Description
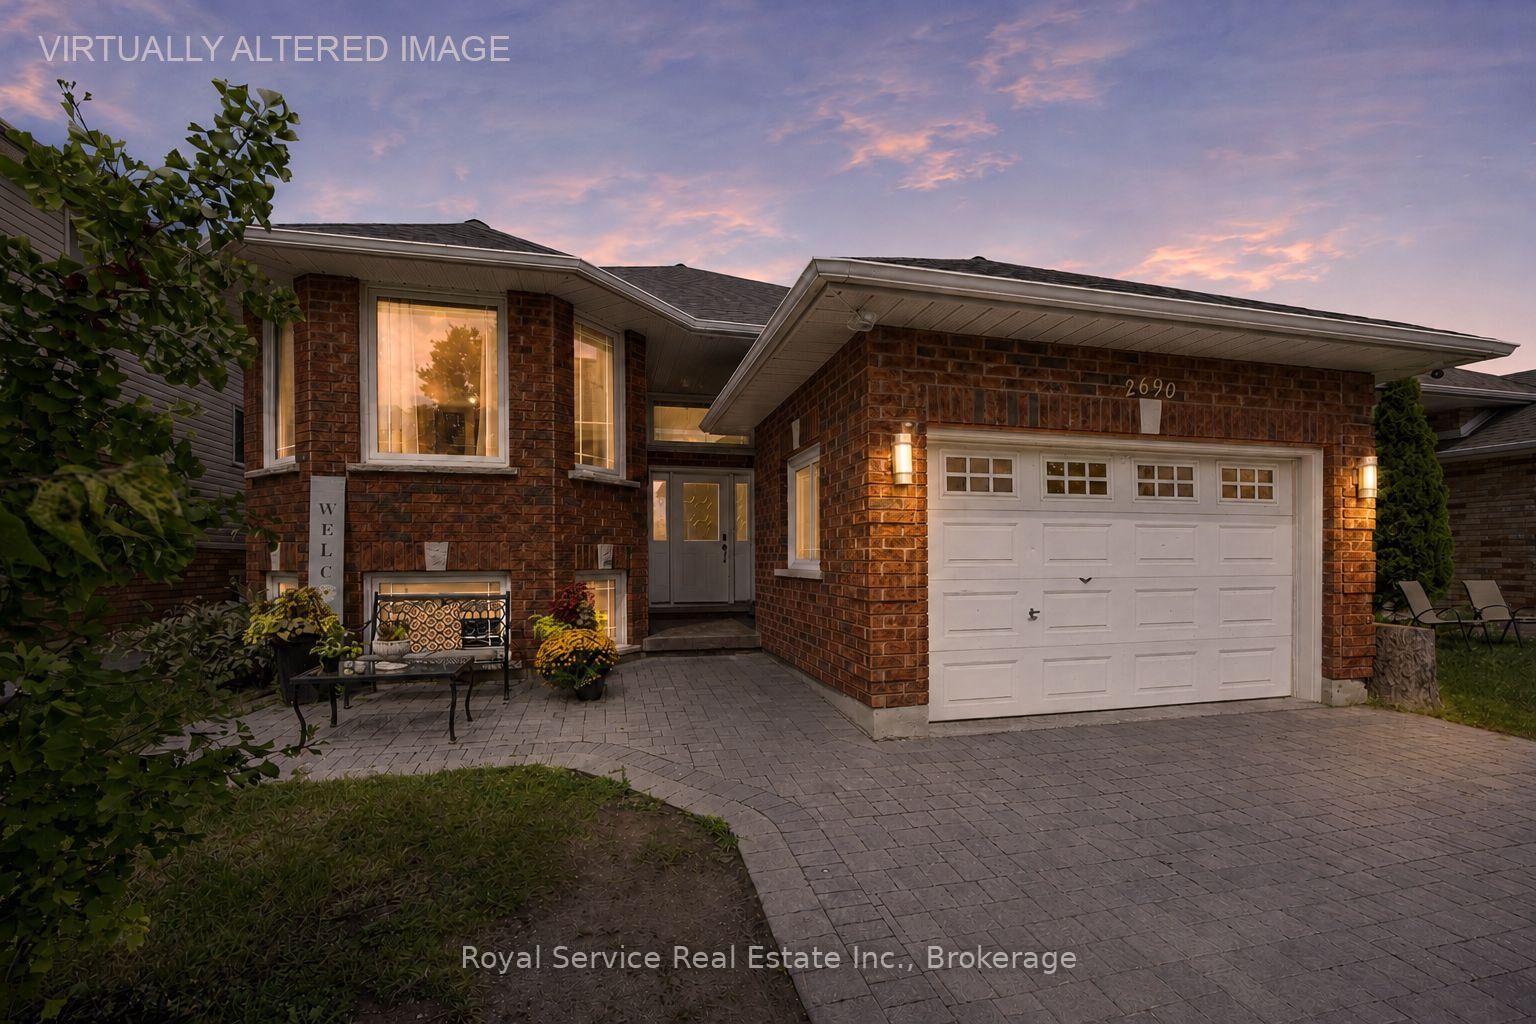
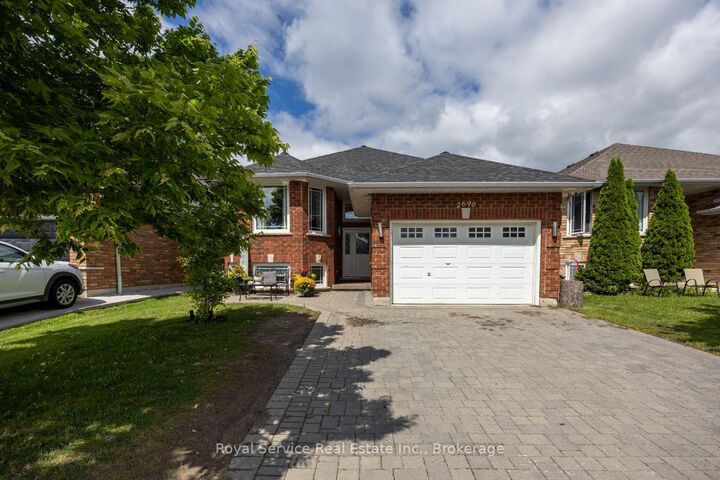
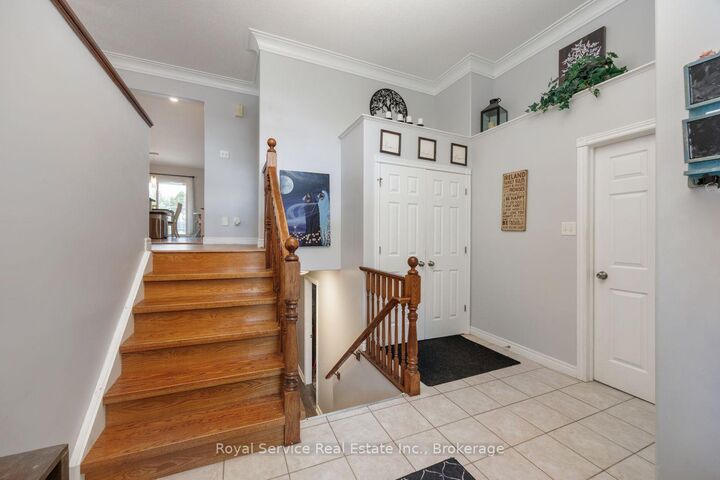
Welcome Home to This Spacious Family-Friendly Raised Bungalow!This inviting 4-bedroom, potentially 5-bedroom raised bungalow is ideally located in a desirable, family-friendly neighbourhood close to parks, schools, shopping, public transit and convenient highway access for commuters.Thoughtfully designed with comfortable family living in mind, the main level features an open-concept living and dining area that flows seamlessly into the spacious, family-sized kitchen. The kitchen offers plenty of room for everyday living and entertaining, with a walkout to the back deck, hot tub area and fully fenced backyard. Enjoy summer gatherings, morning coffee or quiet evenings while taking in the peaceful green space behind the property.The main floor offers two generously sized bedrooms and a convenient four-piece bathroom. The fully finished lower level provides two additional bedrooms, along with a large recreation room and games room. With its generous layout, the games room could also provide the flexibility for a potential fifth bedroom, home office or additional living space.With plenty of room for a growing family, a functional layout and an exceptionally convenient location, this home offers the perfect combination of space, comfort and lifestyle in a great neighbourhood.
MLS®:
X13719676
X13719676
Les impôts
$7,200(2026)
$7,200(2026)
Catégorie
Single-Family Home
Single-Family Home
Style
Bungalow-Raised
Bungalow-Raised
Ville
Peterborough County
Peterborough County
Communauté
Ashburnham Ward 4
Ashburnham Ward 4
Listed By
Royal Service Real Estate Inc.
Source
PropTX - IDX
Dernière vérification Août 28 2026 à 6:08 PM EDT
PropTX - IDX
Dernière vérification Août 28 2026 à 6:08 PM EDT
Détails sur les salles de bains
Caractéristiques Intérieures
- Storage
Caractéristiques de la propriété
- Cheminée: Natural Gas
- Foundation: Concrete
Chauffage et refroidissement
- Forced Air
- Central Air
Informations sur les sous-sols
- Finished
- Full
Informations sur le pool
- None
Caractéristiques extérieures
- Brick
- Vinyl Siding
- Toit: Asphalt Rolled
Informations sur les services publics
- Sewer: Sewer
- Fuel: Gas
- Energy: Energy Certificate: No
Garage
- Attached
Étages
- 1
Disclaimer: Copyright 2026 Toronto IDX. All rights reserved. This information is deemed reliable, but not guaranteed. The information being provided is for consumers’ personal, non-commercial use and may not be used for any purpose other than to identify prospective properties consumers may be interested in purchasing. Data last updated 8/28/26 11:08

