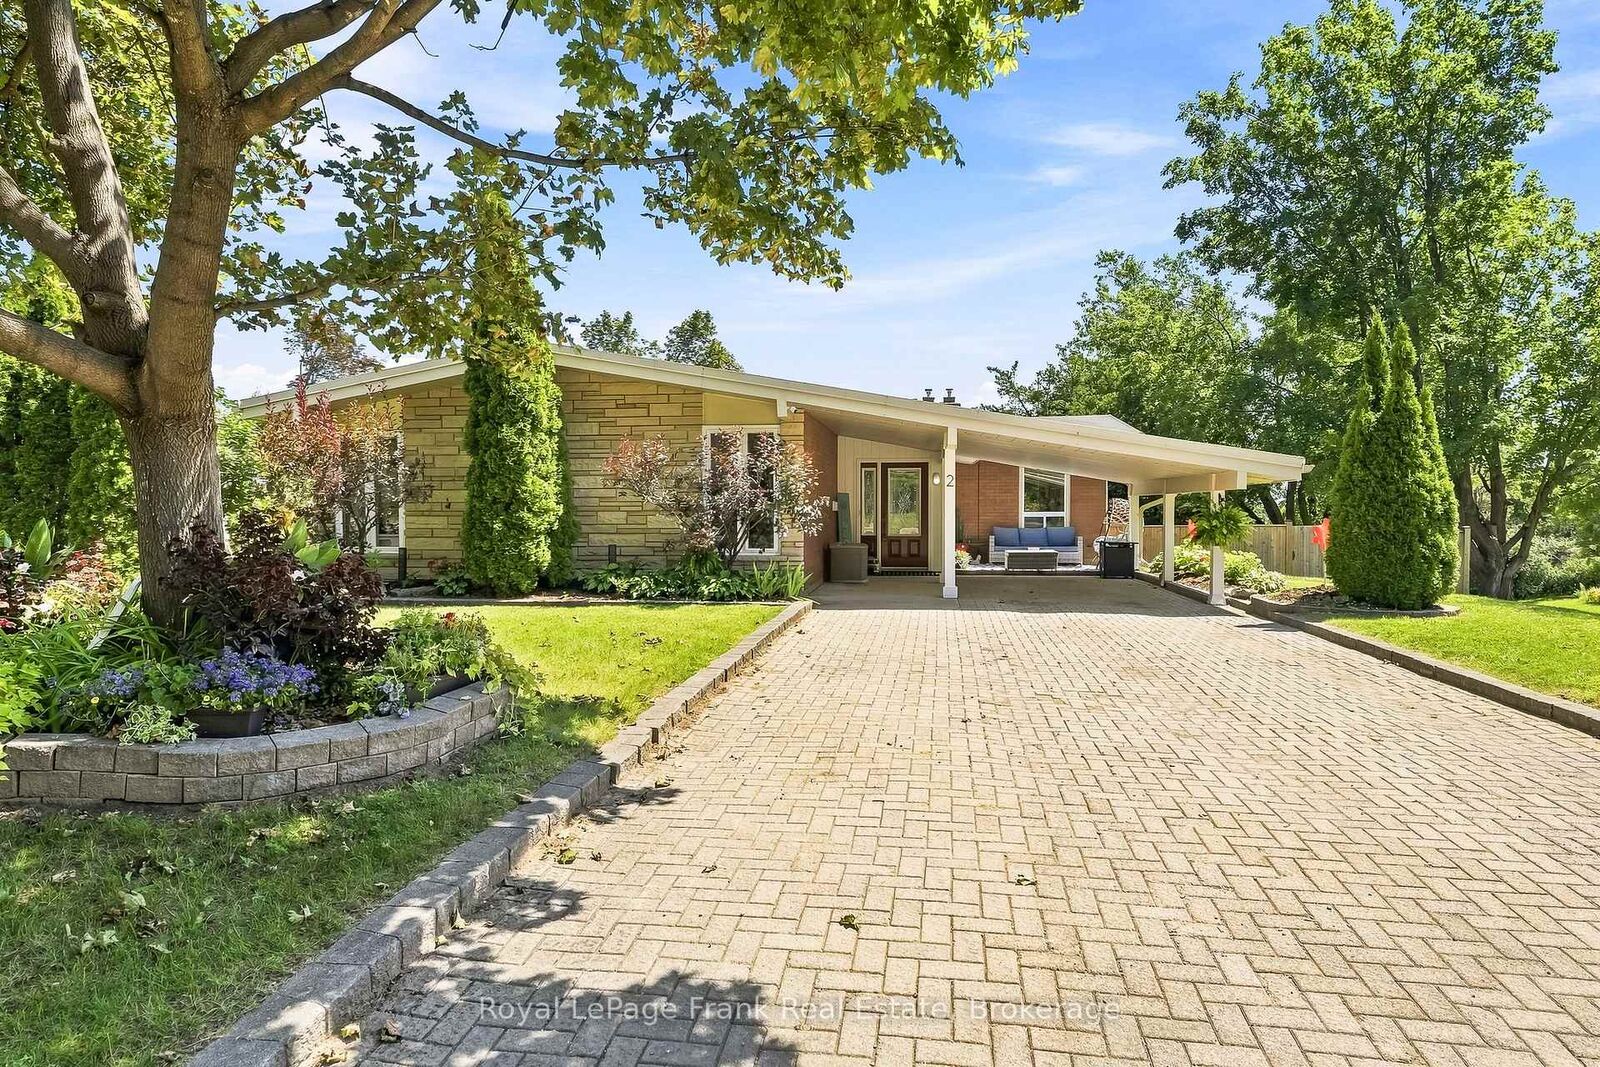
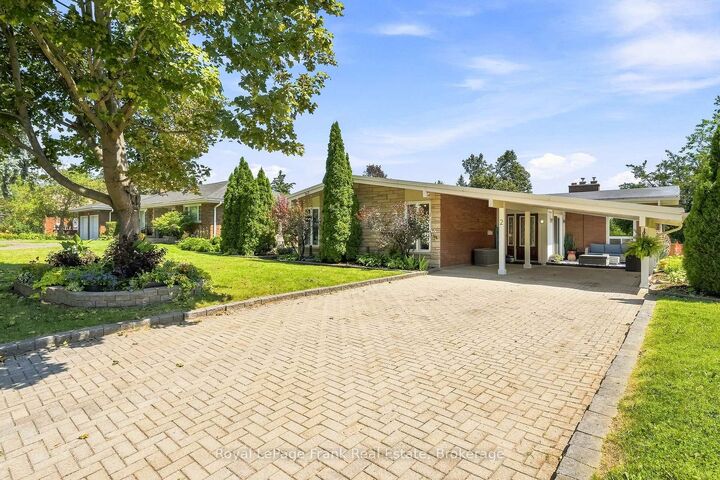
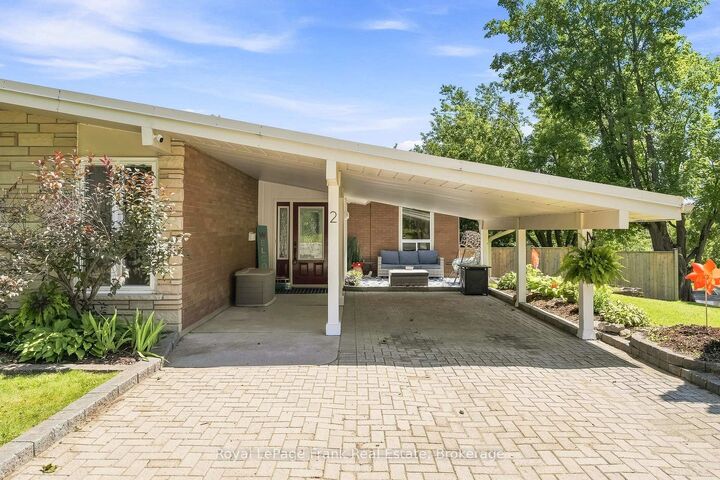
2 Crestwood Avenue Peterborough, ON K9J 1M8
Inscription par: PropTX - IDX / Listed By: Royal Lepage Frank Real Estate

  2 Crestwood Avenue Peterborough, ON K9J 1M8

En vigueur
829 000 $ (CAD)

4
CAC
2
SDB
1500-2000
PI. CA.

Description

Welcome To This Beautifully Updated 3+1 Bedroom Bungalow, Perfectly Positioned On An Impressive Pool-Sized 1/4 Acre Corner Lot With Coveted Southern Exposure. Filled With Natural Light And Timeless Character, This Exceptional Home Offers The Perfect Blend Of Style, Space And Indoor-Outdoor Living. The Bright Main Level Features Soaring Vaulted Ceilings, Warm Hardwood Floors, Updated Windows And A Stunning Floor-To-Ceiling Stone Fireplace Anchoring The Spacious Living Room. The Beautifully Renovated Kitchen Is Designed To Impress With Crisp White Cabinetry, Contrasting Dark Island, Stone Countertops, Herringbone Backsplash, Stainless Steel Appliances And Generous Storage, Complemented By An Inviting Dining Area. Three Comfortable Bedrooms And An Updated Bathroom Complete The Main Floor. The Finished Walkout Lower Level Offers Incredible Additional Living Space With A Large Family/Recreation Room, Second Stone Fireplace, Kitchenette, Additional Bedroom, Bathroom And Flexible Space Ideal For Guests, A Home Office, Gym Or Multigenerational Living. Step Outside And Discover A True Backyard Retreat. The Expansive, Fully Fenced, Pool-Sized Yard Is Surrounded By Mature Trees And Lush Greenery, Offering Exceptional Privacy And Beautiful Southern Exposure. Enjoy Summer Days On The Elevated Deck With Retractable Awning, Unwind In The Hot Tub Or Take In Gorgeous Evening Sunsets From Your Own Backyard. Ideally Located Close To Golf, Schools, Scenic Trails, Shopping, Everyday Amenities And Highway Access. A Rare Combination Of Character, Thoughtful Updates, Versatile Living Space And An Incredible Lot-This Is A Home Designed To Be Enjoyed Inside And Out.

MLS®:
X13667614
Les impôts
$6,650(2026)
Catégorie
Single-Family Home
Style
Bungalow
Ville
Peterborough County
Communauté
Monaghan Ward 2

Listed By

Royal Lepage Frank Real Estate
Source
PropTX - IDX
Dernière vérification Août 28 2026 à 9:07 PM EDT
Détails sur les salles de bains
Caractéristiques Intérieures
  • Water Heater
  • Storage
Caractéristiques de la propriété
  • Foundation: Concrete
Chauffage et refroidissement
  • Forced Air
  • Central Air
Informations sur les sous-sols
  • Finished With Walk-Out
Informations sur le pool
  • None
Caractéristiques extérieures
  • Brick
  • Toit: Shingles
Informations sur les services publics
  • Sewer: Sewer
  • Fuel: Gas
  • Energy: Energy Certificate: No
Garage
  • Carport
Stationnement
  • Private Double
Étages
  • 1
Alimenté par Walk Score®
Disclaimer: Copyright 2026 Toronto IDX. All rights reserved. This information is deemed reliable, but not guaranteed. The information being provided is for consumers’ personal, non-commercial use and may not be used for any purpose other than to identify prospective properties consumers may be interested in purchasing. Data last updated 8/28/26 14:07

