
Inscription par:  CREA / Listed By: Coldwell Banker Settlement Realty
 CREA / Listed By: Coldwell Banker Settlement Realty
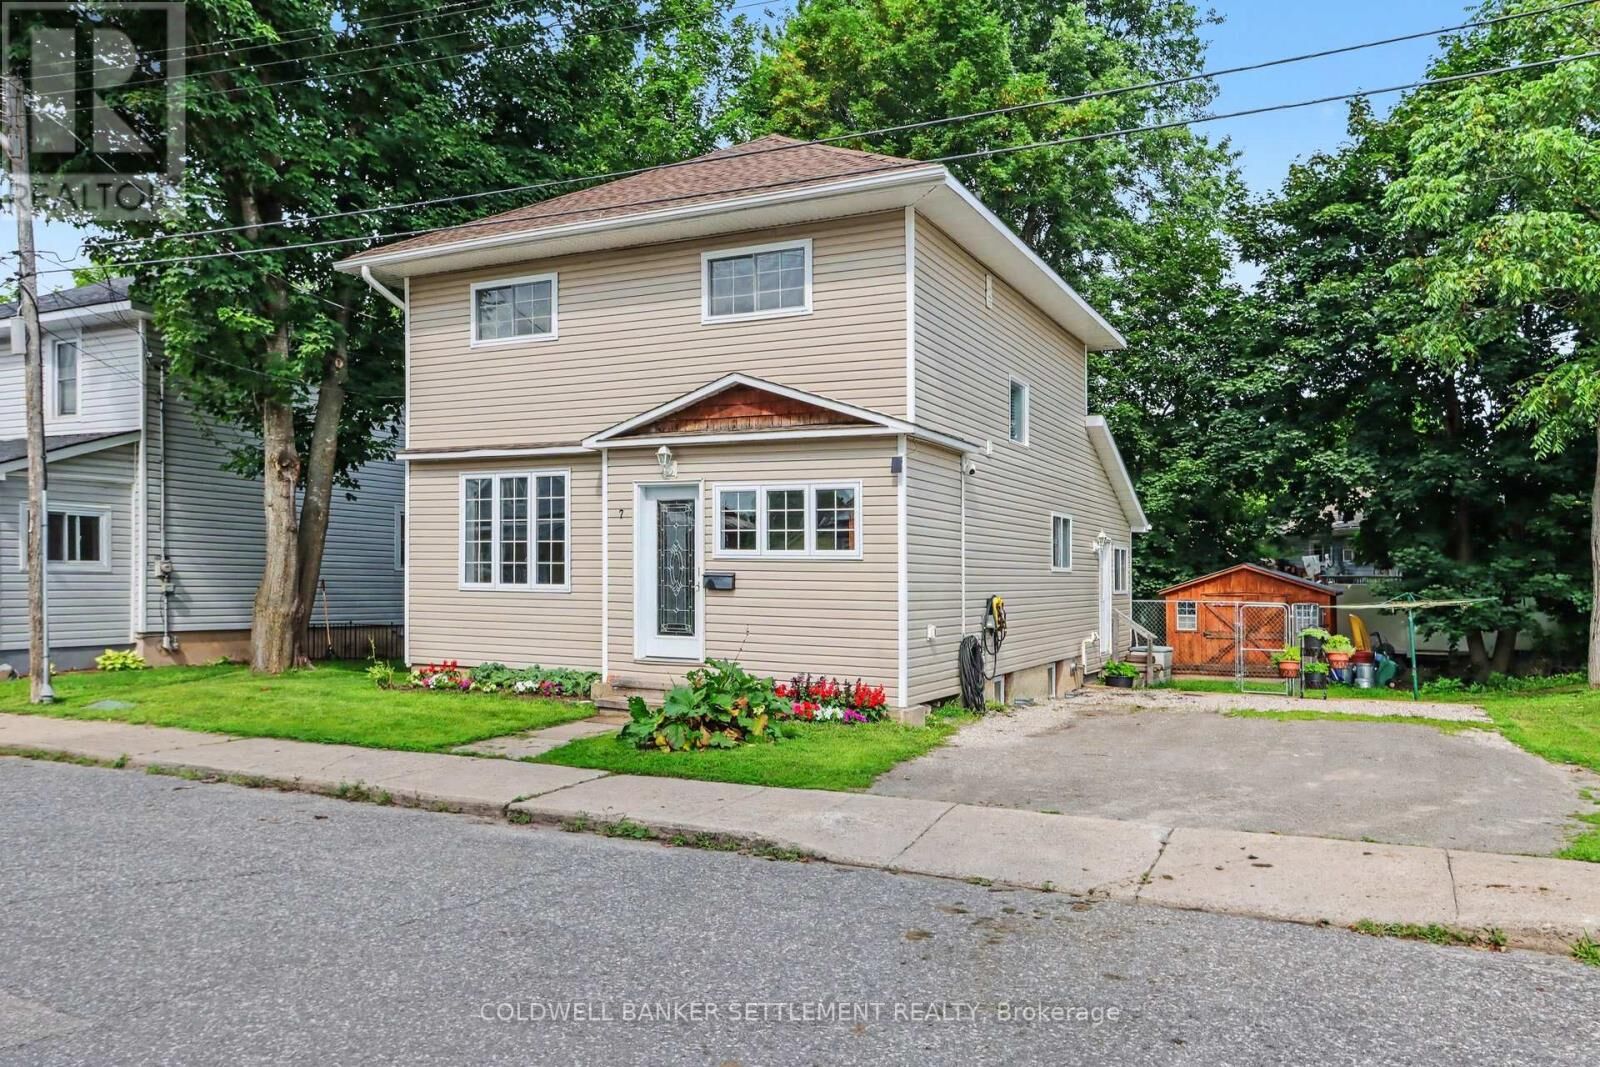
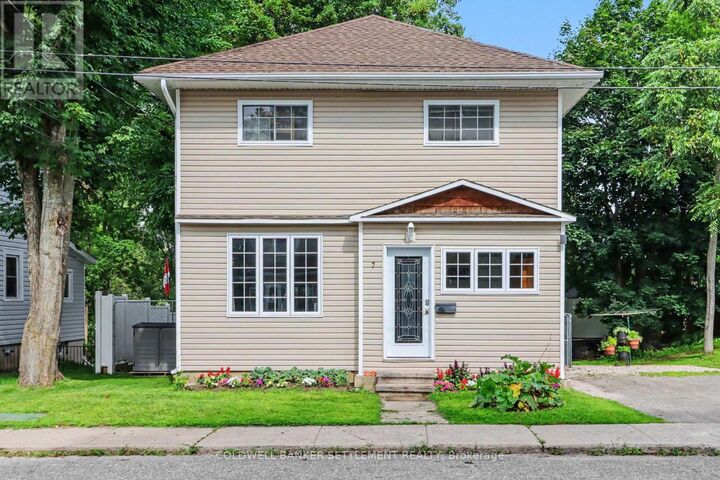
 7 Alvin Street Perth, ON K7H 2V8
En vigueur (17 Jours)
499 900 $ (CAD)
MLS®:
X13664662
X13664662
Les impôts
$3,599(2025)
$3,599(2025)
Catégorie
Single-Family Home
Single-Family Home
Ville
Lanark County
Lanark County
Listed By
Christian Allan, Coldwell Banker Settlement Realty, Brokerage
Freddie McDougall, Coldwell Banker Settlement Realty, Brokerage
Freddie McDougall, Coldwell Banker Settlement Realty, Brokerage
Source
CREA
Dernière vérification Août 28 2026 à 5:43 PM EDT
CREA
Dernière vérification Août 28 2026 à 5:43 PM EDT
Détails sur les salles de bains
- Salle de bains: 1
- Salle de bain partielles: 1
Caractéristiques Intérieures
- Washer
- Refrigerator
- Dishwasher
- Microwave
- Stove
- Dryer
- Window Coverings
- Hood Fan
- Storage Shed
Informations sur le lot
- Carpet Free
Caractéristiques de la propriété
- Foundation: Concrete
Chauffage et refroidissement
- Forced Air
- Natural Gas
- Central Air Conditioning
Informations sur les sous-sols
- Full
- Unfinished
Planchers
- Hardwood
Caractéristiques extérieures
- Vinyl Siding
Informations sur les services publics
- Sewer: Sanitary Sewer
Stationnement
- Total: 2
- No Garage
Étages
- 2
Disclaimer: The trademarks REALTOR®, REALTORS®, and the REALTOR® logo are controlled
by The Canadian Real Estate Association (CREA) and identify real estate professionals who are members of CREA. Listing Data Last Updated: 8/28/26 10:43
The trademarks REALTOR®, REALTORS®, and the REALTOR® logo are controlledby The Canadian Real Estate Association (CREA) and identify real estate professionals who are members of CREA. Listing Data Last Updated: 8/28/26 10:43


Description