
Inscription par: WINDSOR-ESSEX COUNTY / Listed By: Jump Realty Inc.
1435 East Shore Road Pelee Island, ON N0R 1M0
En vigueur (5 Jours)
796 900 $ (CAD)
Description
MLS®:
26020726
26020726
Les impôts
$5,840(2026)
$5,840(2026)
Surface Terrain
6,229 PI. CA.
6,229 PI. CA.
Catégorie
Single-Family Home
Single-Family Home
Année de Construction
1989
1989
Style
2 Storey
2 Storey
Ville
Essex County
Essex County
Listed By
Jason Martin, Jump Realty Inc.
Source
WINDSOR-ESSEX COUNTY
Dernière vérification Août 29 2026 à 3:36 PM EDT
WINDSOR-ESSEX COUNTY
Dernière vérification Août 29 2026 à 3:36 PM EDT
Détails sur les salles de bains
- Salles de bains: 2
- Salle d’eau: 1
Caractéristiques Intérieures
- Appliances : Washer
- Appliances : Refrigerator
- Appliances : Dishwasher
- Appliances : Stove
- Appliances : Dryer
- Inclusions : All Appliances and Furniture
Quartier
- 49 - Pelee Island
Informations sur le lot
- Sandy Beach
- Sundeck
- Island
- Patio(s)
Caractéristiques de la propriété
- Foundation: Block
Chauffage et refroidissement
- Furnace
Planchers
- Laminate
- Ceramic or Porcelain
Caractéristiques extérieures
- Aluminum/Vinyl
- Toit: Metal
Informations sur les services publics
- Utilities: Not Available
- Sewer: Septic System Not Available
- Fuel: Electric
Garage
- Attached Garage
- 2.5 Garage
Étages
- 2
Disclaimer: Copyright 2026 Windsor-Essex County Association of Realtors. All rights reserved. This information is deemed reliable, but not guaranteed. The information being provided is for consumers’ personal, non-commercial use and may not be used for any purpose other than to identify prospective properties consumers may be interested in purchasing. Data last updated 8/29/26 08:36


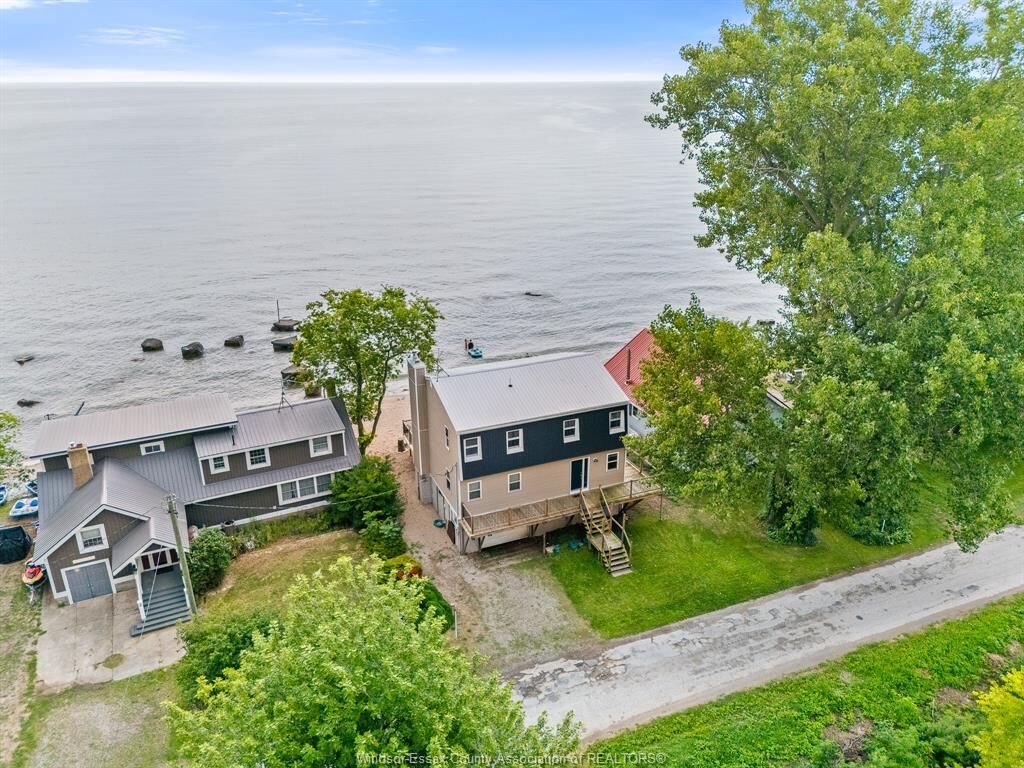
the relaxing ferry ride and escape to your own personal waterfront paradise. This beachfront home has all
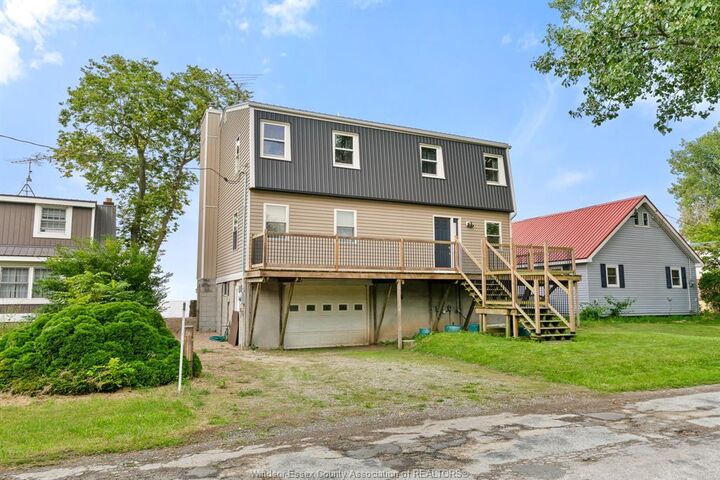
the modern amenities you need, and lots of room for your family and guests, featuring 4 bedrooms, 3 baths
and a large open living area. Loads of natural light fill this home through it's many windows. Walk in and
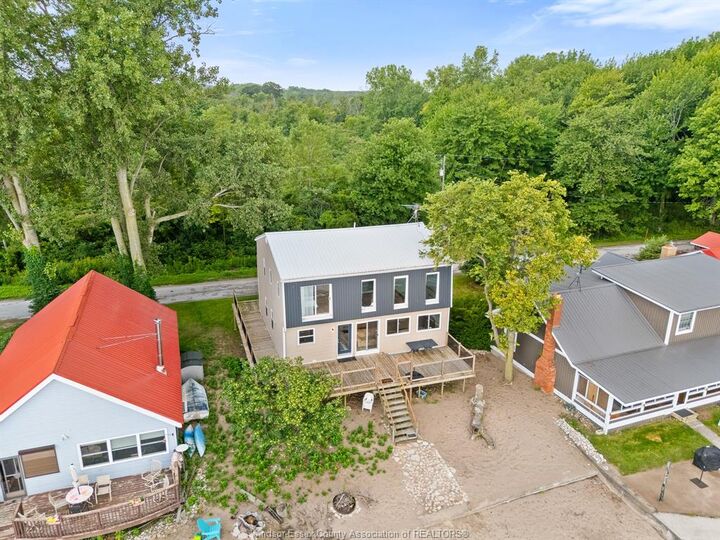
do nothing, as this home comes furnished and equipped with all the essentials. Step outside into the fresh
lake air and enjoy your beautiful beachside deck, and watch as the kids frolic in the sand and clear
shallow waters. Opportunities to own a turn key vacation home with a private beach are few and far between,
make this your time! Call L/S today to learn more about this exciting property and all that the region
has to offer.