
Inscription par: ITSO / Listed By: Real Broker Ontario Ltd.
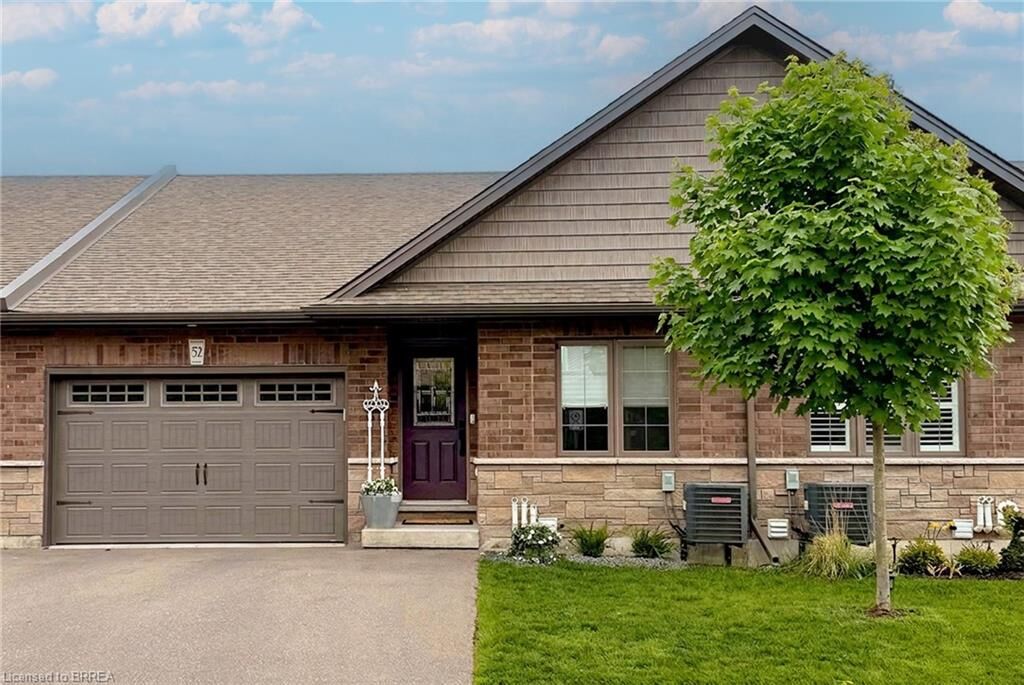
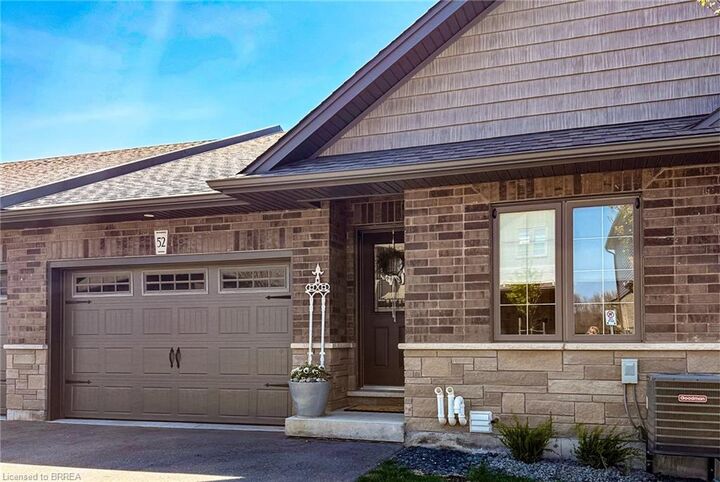
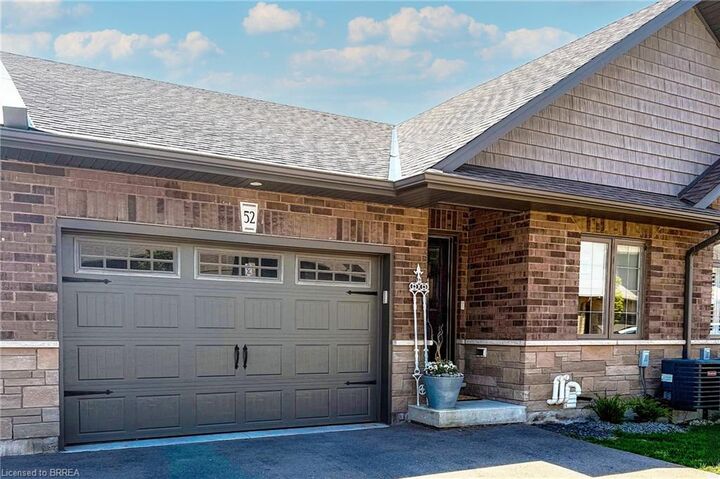
29 Schuyler Street 52 Paris, ON N3L 0J2
En vigueur (79 Jours)
774 900 $ (CAD)
HORAIRES DES PORTES OUVERTES
-
OUVERTESSam, Août 291:00 pm - 3:00 pm
Description
MLS®:
40838879
40838879
Les impôts
$3,705
$3,705
Catégorie
Townhouse
Townhouse
Année de Construction
2020
2020
Style
Bungalow
Bungalow
Ville
Brant County
Brant County
Listed By
Jody Tysoski, Real Broker Ontario Ltd.
Source
ITSO
Dernière vérification Août 29 2026 à 1:46 PM EDT
ITSO
Dernière vérification Août 29 2026 à 1:46 PM EDT
Détails sur les salles de bains
- Salles de bains: 2
Caractéristiques Intérieures
- Auto Garage Door Remote(s)
- Water Softener
- Air Exchanger
- Water Meter
- Dishwasher
- Dryer
- Range Hood
- Refrigerator
- Stove
- Washer
- Laundry: Main Level
- Built-In Microwave
Informations sur le lot
- Rectangular
- Schools
- Urban
- Public Transit
- Cul-De-Sac
Caractéristiques de la propriété
- Cheminée: Electric
- Cheminée: Living Room
- Cheminée: 2
- Cheminée: Recreation Room
- Foundation: Concrete Perimeter
Chauffage et refroidissement
- Electric
- Forced Air
- Natural Gas
- Fireplace(s)
- Central Air
Informations sur les sous-sols
- Full
- Partially Finished
- Sump Pump
Caractéristiques extérieures
- Toit: Asphalt Shing
Informations sur les services publics
- Sewer: Sewer (Municipal)
Informations sur les écoles
- Elementary School: Northward, Holy Family
- High School: Pdhs, St. John'S, Tollgate Tech
Garage
- Attached Garage
Stationnement
- Attached Garage
- Asphalt
- Garage Door Opener
- Total: 2
Étages
- 1
Surface Habitable
- 1,173 pi. ca.
Disclaimer: Listing content protected by copyright and licensed by Information Technology Systems Ontario: Data last updated: 8/29/26 06:46


The main level is a beautiful example of functional elegance, featuring a seamless open-concept design that keeps all your primary living essentials on one floor, including a sun-drenched private deck, a chef's kitchen with quartz counters, and a living room highlighted by a stunning glass accent fireplace.
The expansive, professionally finished lower level serves as a true sanctuary, complete with a massive recreation room, a dedicated games area, a second stunning glass accent fireplace, an additional guest bedroom with a walk-in closet, a full bathroom, and endless storage. Enjoy a simplified, lock-and-leave lifestyle free from heavy exterior upkeep, just steps from the scenic Grand River trails with quick commuter access to Ayr, Kitchener, and Cambridge. Welcome home to the best of Paris living!