
Inscription par: ITSO / Listed By: Re/Max Escarpment Realty Inc.
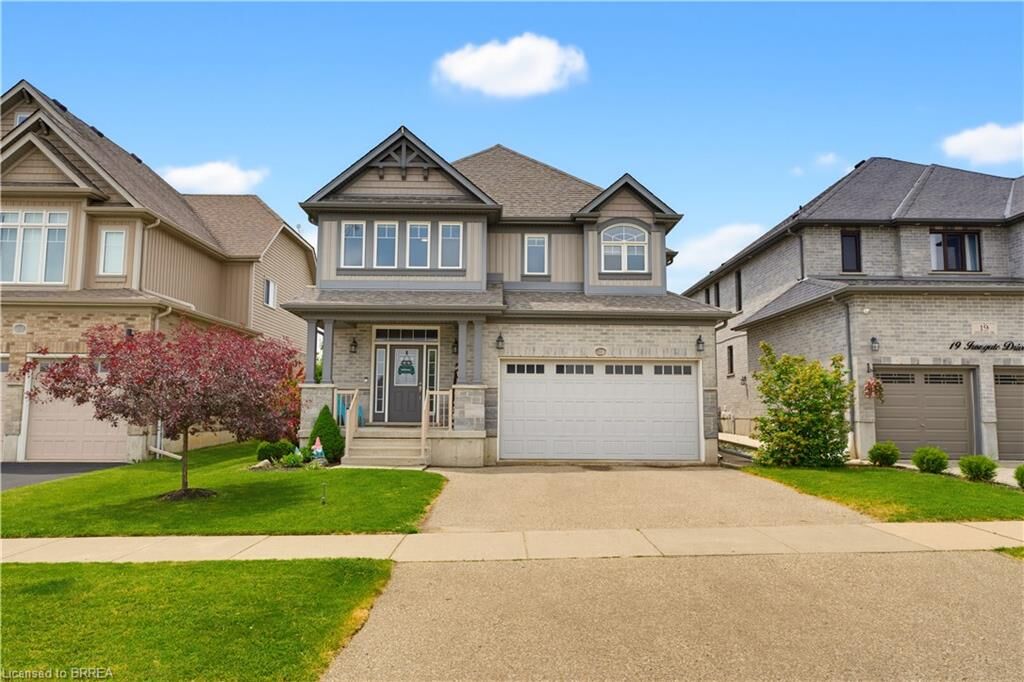
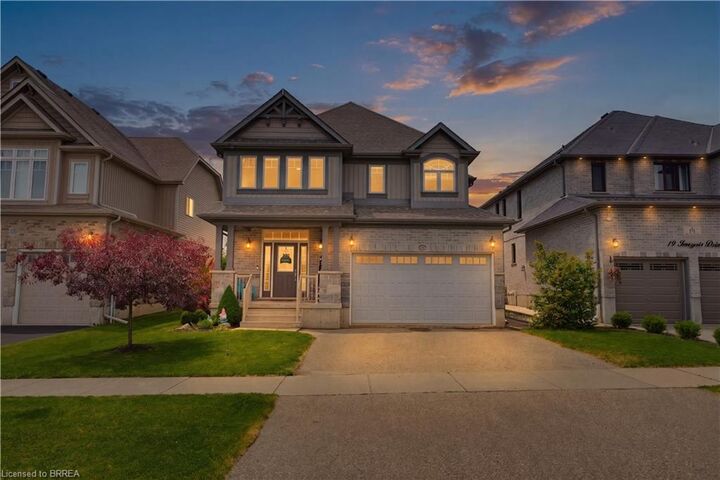
21 Irongate Drive Paris, ON N3L 4G4
Contingent (79 Jours)
840 000 $ (CAD)
Description
MLS®:
40837543
40837543
Les impôts
$5,514
$5,514
Catégorie
Single-Family Home
Single-Family Home
Ville
Brant County
Brant County
Listed By
Andrea Clendening, Re/Max Escarpment Realty Inc.
Source
ITSO
Dernière vérification Août 28 2026 à 7:59 PM EDT
ITSO
Dernière vérification Août 28 2026 à 7:59 PM EDT
Détails sur les salles de bains
- Salles de bains: 2
- Salles d’eau: 2
Caractéristiques Intérieures
- None
- Dishwasher
- Dryer
- Refrigerator
- Stove
- Washer
Informations sur le lot
- Schools
- Urban
- Shopping Nearby
- Playground Nearby
Chauffage et refroidissement
- Forced Air
- Natural Gas
- Central Air
Informations sur les sous-sols
- Full
- Finished
Caractéristiques extérieures
- Toit: Asphalt Shing
Informations sur les services publics
- Sewer: Sewer (Municipal)
Informations sur les écoles
- Elementary School: Cobblestone/Sacred Heart
- High School: Pdhs/St. Johns
Garage
- Attached Garage
Stationnement
- Attached Garage
- Total: 3
Étages
- 2
Surface Habitable
- 2,156 pi. ca.
Historique des prix des annonces
Date
Événement
Prix
% Variation en
$ (+/-)
Août 05, 2026
Prix modifié
840 000 $
-1%
-9 900 $
Juin 17, 2026
Prix modifié
849 900 $
-3%
-25 100 $
Disclaimer: Listing content protected by copyright and licensed by Information Technology Systems Ontario: Data last updated: 8/28/26 12:59


Upstairs, you'll find four generous bedrooms, including a spacious primary retreat complete with a walk-in closet, private ensuite, and enough room for a sitting area or home office. The convenience of upper-level laundry makes family life that much easier.
Need more space? The finished basement provides a large family room and additional bathroom, creating the perfect spot for movie nights, a playroom, or a teenager's retreat.
Located in one of Paris' most sought-after neighbourhoods, this home is within walking distance of both Cobblestone Elementary School and Sacred Heart Catholic School, as well as new and growing shopping amenities. Plus, with Highway 403 access less than five minutes away, commuting is quick and convenient.