
Inscription par: ITSO / Listed By: Coldwell Banker Homefront Realty
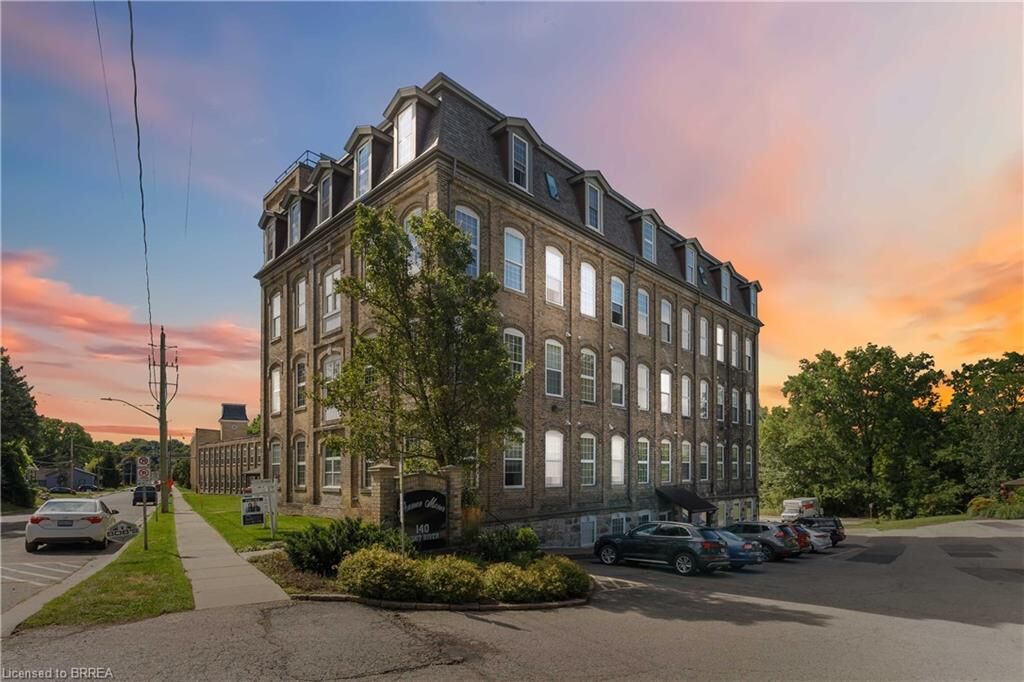
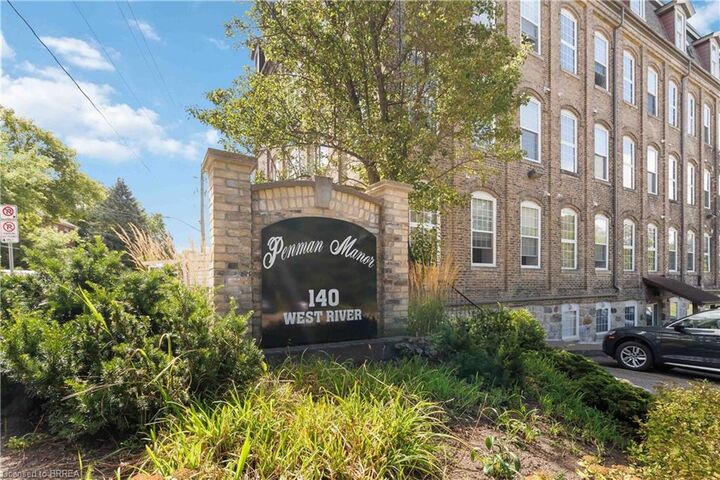
140 West River Street 504 Paris, ON N3L 0B7
En vigueur (109 Jours)
284 900 $ (CAD)

Description
MLS®:
40824835
40824835
Les impôts
$1,977
$1,977
Catégorie
Single-Family Home
Single-Family Home
Nom du bâtiment
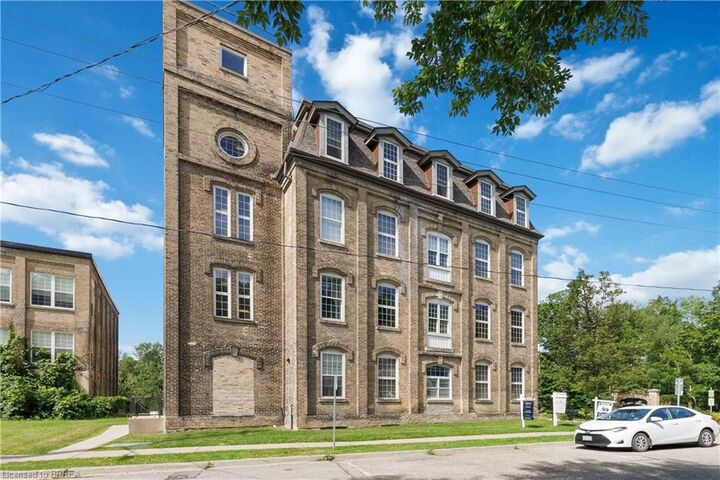
Penman Manor
Penman Manor
Année de Construction
1878
1878
Ville
Brant County
Brant County
Listed By
Craig Peeling, Coldwell Banker Homefront Realty, Brokerage
Source
ITSO
Dernière vérification Août 28 2026 à 9:33 PM EDT
ITSO
Dernière vérification Août 28 2026 à 9:33 PM EDT
Détails sur les salles de bains
- Salle de bains: 1
Caractéristiques Intérieures
- Water Heater Owned
- Elevator
- Laundry: In-Suite
- Dryer
- Range Hood
- Refrigerator
- Stove
- Washer
- Hot Water Tank Owned
- Windows: Window Coverings
- Built-In Microwave
Informations sur le lot
- Park
- Rec./Community Centre
- Schools
- Urban
- Highway Access
- Major Highway
- Shopping Nearby
- Quiet Area
- Landscaped
- Place of Worship
- Playground Nearby
- Public Transit
- Trails
- Hospital
- City Lot
- Library
- Public Parking
- Dog Park
Caractéristiques de la propriété
- Foundation: Unknown
Chauffage et refroidissement
- Forced Air
- Natural Gas
- Central Air
Informations sur le condo
- Frais: $547/Monthly
Caractéristiques extérieures
- Toit: Asphalt Shing
Informations sur les services publics
- Sewer: Sewer (Municipal)
Informations sur les écoles
- Elementary School: Paris Central Elementary School
- High School: Paris District High School
Stationnement
- Asphalt
- Exclusive
- Total: 1
Étages
- 1
Surface Habitable
- 513 pi. ca.
Historique des prix des annonces
Date
Événement
Prix
% Variation en
$ (+/-)
Août 19, 2026
Prix modifié
284 900 $
-8%
-25 000 $
Disclaimer: Listing content protected by copyright and licensed by Information Technology Systems Ontario: Data last updated: 8/28/26 14:33


The functional layout includes an open living area, kitchen/dining space, generous bedroom, four-piece bath and convenient in-suite laundry. **Investors will appreciate the combination of an attainable purchase price, established demand for one-bedroom rentals in the area, reasonable monthly carrying costs, an owned hot water heater, dedicated parking and storage locker — all within walking distance of downtown Paris.**
For owner-occupiers, it's an opportunity to enjoy low-maintenance condo living without giving up character, outdoor space or community. Penman Manor sits along the Nith River with access to beautiful riverside trails and grounds featuring a gazebo, BBQ and outdoor seating.
Walk to downtown Paris for restaurants, cafés, pubs, boutiques, pharmacy, medical services and everyday conveniences, with easy access to Highways 403 and 401 for commuters. One owned parking space is included, with additional spaces available to rent through condo management.
**An attractive option for first-time buyers, downsizers and investors looking for an affordable foothold in one of Ontario's most charming communities.**