1087 Coldstream Drive Oshawa, ON L1K 0J6
Inscription par: PropTX - IDX / Listed By: Re/Max Realtron Realty Inc.

  1087 Coldstream Drive Oshawa, ON L1K 0J6

En vigueur
1 375 000 $ (CAD)
5
CAC
5
SDB
3000-3500
PI. CA.

Description

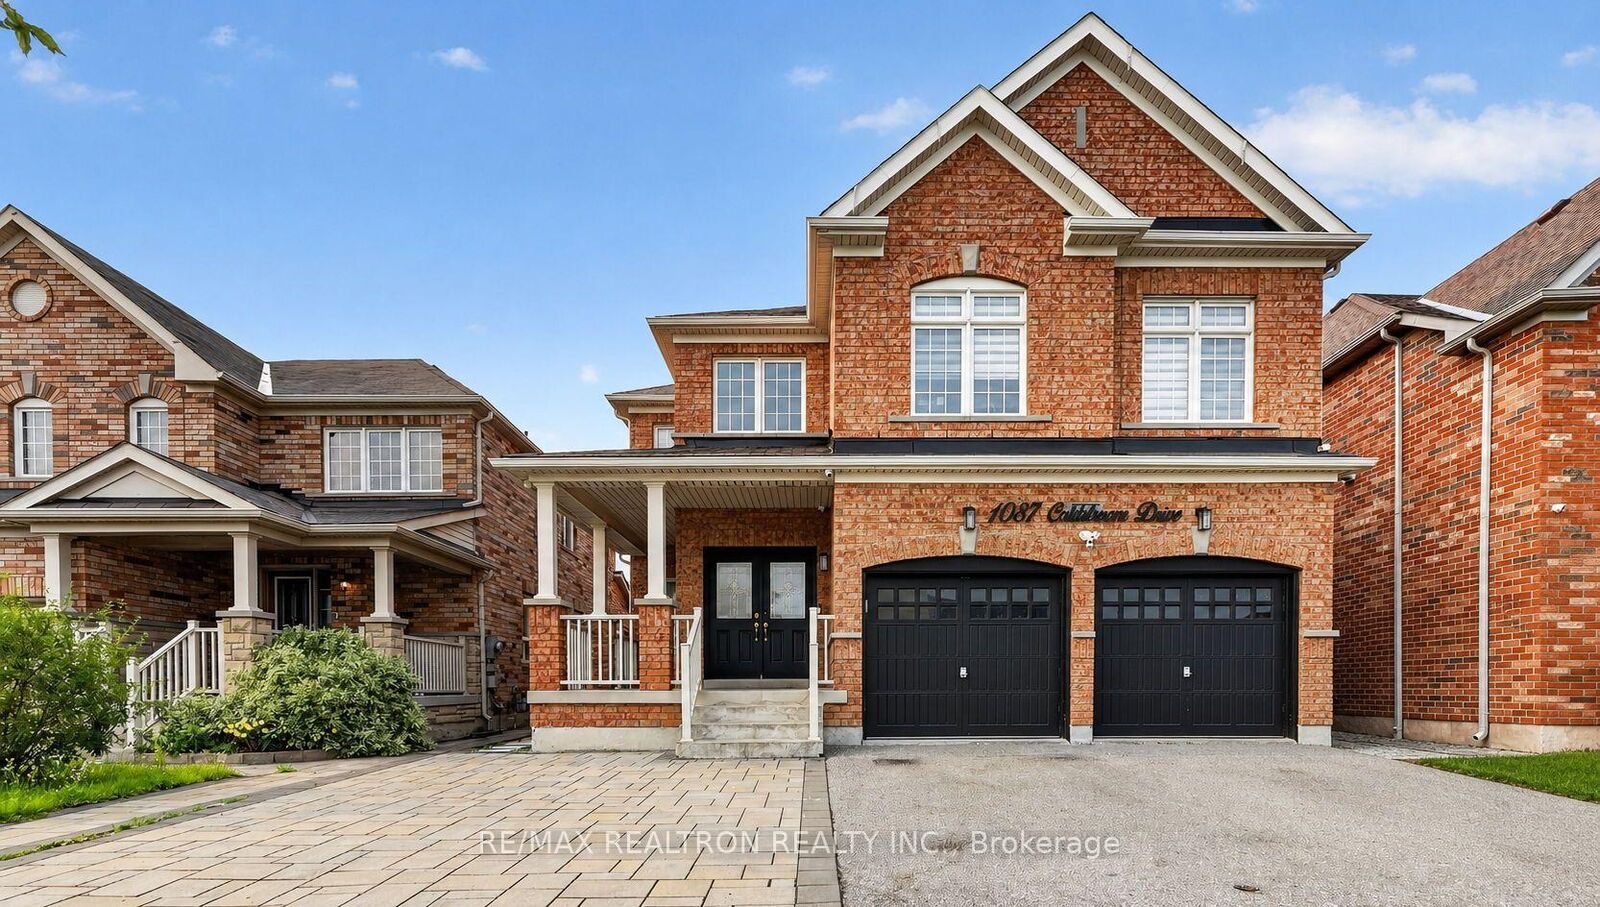
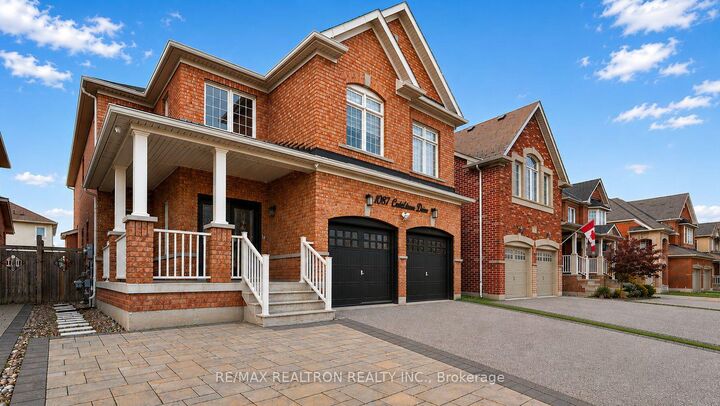
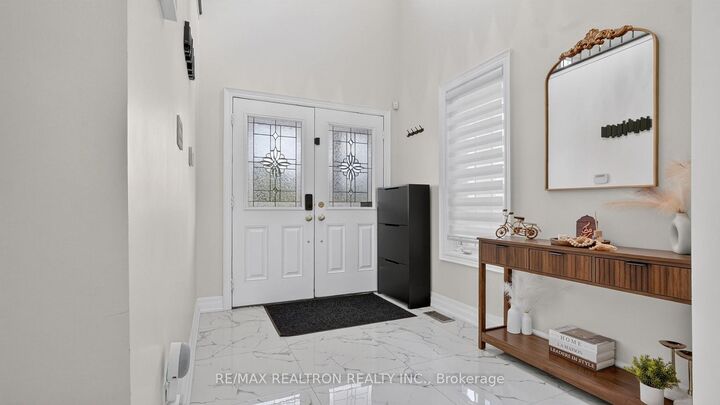
Welcome To This Exceptional Great Gulf-Built Home Offering Over 3,000 Sq. Ft. Of Beautifully Finished Living Space In One Of North Oshawa's Most Desirable Family-Friendly Neighbourhoods. The Main Floor Impresses With 9' Ceilings, Spacious Principal Rooms, And A Stunning Fully Renovated Kitchen Featuring A Large Waterfall Island, Premium Finishes, And An Open-Concept Layout That Is Perfect For Both Everyday Living And Entertaining. Escape To The Luxurious Primary Retreat Showcasing A Designer Ensuite Complete With His & Her Vanities, An Oversized Glass Shower With Dual Rainfall Shower Heads And Built-In Benches, Plus A Relaxing Soaker Tub, While The Main Upstairs Bathroom Has Also Been Beautifully Renovated With Modern Finishes. The Walk-Up Basement Is A Standout Feature, Complete With A Second Kitchen And Separate Laundry, Offering Exceptional Flexibility And Excellent Income Potential While Providing Added Privacy And Convenience. Outside, Enjoy A Professionally Landscaped Backyard Featuring Elegant Interlocking, A Gazebo For Outdoor Gatherings, And A Large Grassy Area That Offers The Perfect Balance Of Beauty And Functionality. The Interlocked Driveway Enhances The Home's Outstanding Curb Appeal While Providing Parking For Up To Five Vehicles. Ideally Situated Just Minutes From Costco, Shopping, Restaurants, Top-Rated Schools, Parks, Durham College, Ontario Tech University, Transit, And Quick Access To Hwy 407, This Turnkey Home Offers The Perfect Blend Of Luxury, Comfort, And Convenience.

MLS®:
E13614426
Les impôts
$8,598(2026)
Catégorie
Single-Family Home
Style
2-Storey
Ville
Regional Municipality of Durham
Communauté
Taunton

Listed By

Re/Max Realtron Realty Inc.
Source
PropTX - IDX
Dernière vérification Août 28 2026 à 5:38 PM EDT
Détails sur les salles de bains
Caractéristiques Intérieures
  • Carpet Free
  • Water Heater Owned
  • In-Law Capability
Caractéristiques de la propriété
  • Foundation: Poured Concrete
Chauffage et refroidissement
  • Forced Air
  • Central Air
Informations sur les sous-sols
  • Finished
  • Walk-Up
  • Separate Entrance
Informations sur le pool
  • None
Caractéristiques extérieures
  • Brick
  • Toit: Shingles
Informations sur les services publics
  • Sewer: Sewer
  • Fuel: Gas
  • Energy: Energy Certificate: No
Garage
  • Built-In
Stationnement
  • Private
Étages
  • 2
Alimenté par Walk Score®
Disclaimer: Copyright 2026 Toronto IDX. All rights reserved. This information is deemed reliable, but not guaranteed. The information being provided is for consumers’ personal, non-commercial use and may not be used for any purpose other than to identify prospective properties consumers may be interested in purchasing. Data last updated 8/28/26 10:38

