
Inscription par:  CREA - C21 Brokers / Listed By: Pranav Bhatt, Century 21 Percy Fulton Ltd. Brokerage
 CREA - C21 Brokers / Listed By: Pranav Bhatt, Century 21 Percy Fulton Ltd. Brokerage
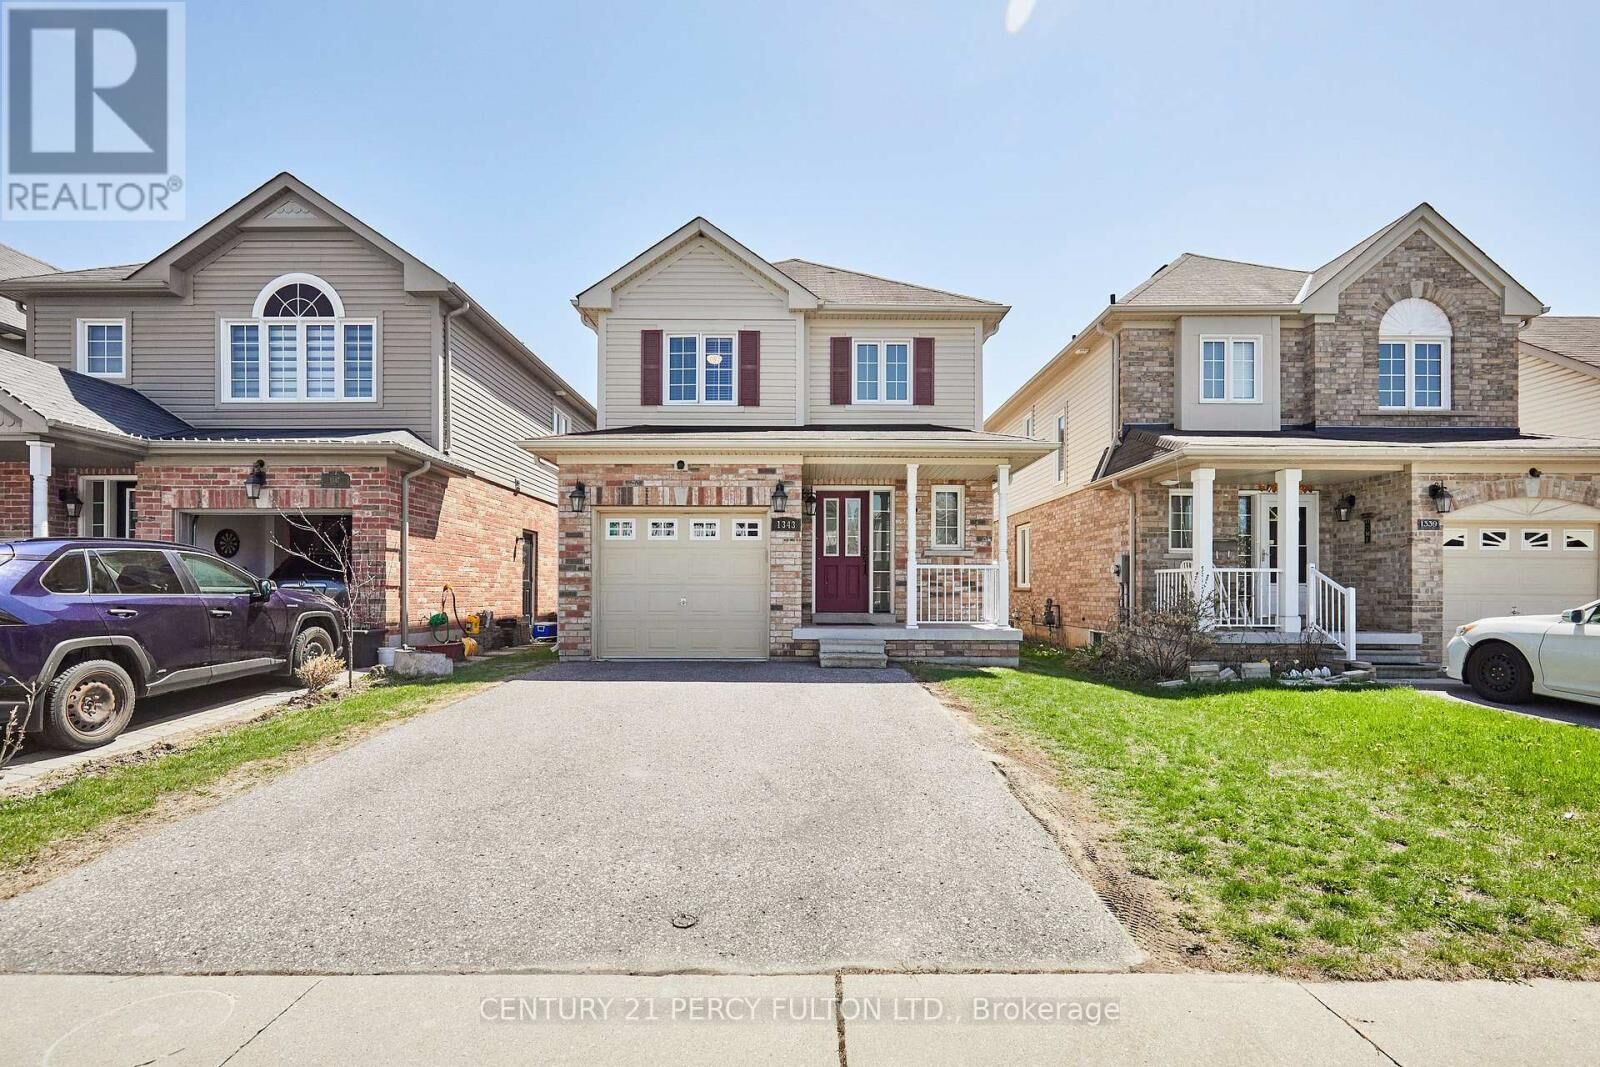
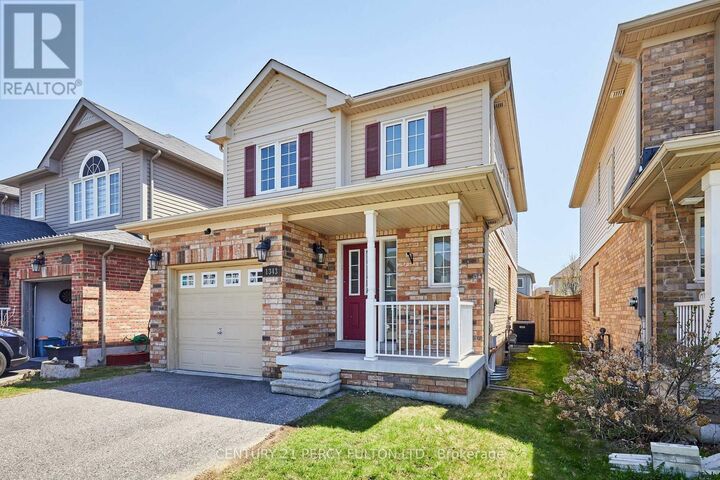
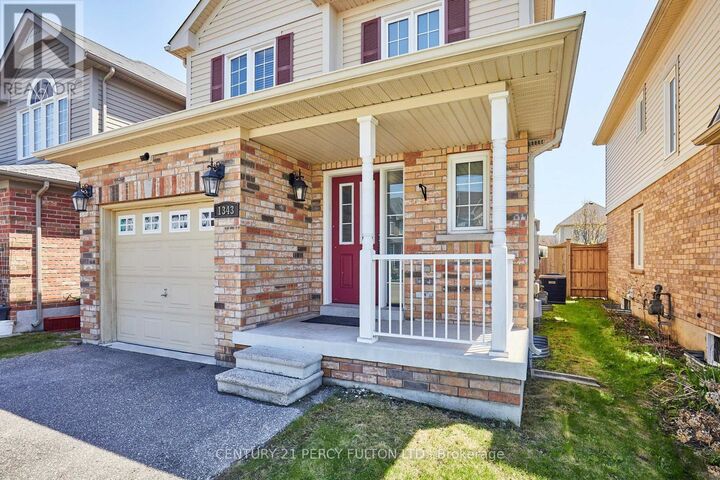
 1343 Kettering Drive Oshawa (Eastdale), ON L1K 0N7
En vigueur
789 000 $ (CAD)
HORAIRES DES PORTES OUVERTES
-
OUVERTESSam, Août 12:00 pm - 4:00 pm
-
OUVERTESDim, Août 22:00 pm - 4:00 pm
Description
Beautifully upgraded detached 2-storey home featuring 3 bedrooms and 3 bathrooms with a bright open-concept layout. $$$ spent on upgrades. Hardwood flooring throughout. Brand new kitchen (only 2 years newer) with quartz countertops, stainless steel appliances, and ample storage. Walk-out from eat-in kitchen to backyard deck , perfect for summer enjoyment. Spacious primary bedroom with large walk-in closet and upgraded Glass large shower Ensuite. All bathrooms recently renovated. Finished basement offers additional living space. Interior access to garage. Living room with Stylish accent wall and electric fire place, Open concept ideal for entertaining. Pot lights. Lots of storage including cold celler. Walking distance to parks, schools, shopping, and public transit. Minutes to Hwy 401 & 407. Ideal family-friendly neighbourhood. Freshly Painted. Move in Ready. (id:42016)
MLS®:
E13596188
E13596188
Les impôts
$5,475
$5,475
Catégorie
Single-Family Home
Single-Family Home
Ville
Regional Municipality of Durham
Regional Municipality of Durham
Listed By
Pranav Bhatt, Century 21 Percy Fulton Ltd. Brokerage
Source
CREA - C21 Brokers
Dernière vérification Juil 23 2026 à 11:20 PM EDT
CREA - C21 Brokers
Dernière vérification Juil 23 2026 à 11:20 PM EDT
Détails sur les salles de bains
- Salles de bains: 2
- Salle de bain partielles: 1
Caractéristiques Intérieures
- Dishwasher
- Garage Door Opener
- Refrigerator
- Stove
- Washer
- Dryer
- Window Coverings
- Microwave
- Hood Fan
Informations sur le lot
- Conservation/Green Belt
Caractéristiques de la propriété
- Foundation: Concrete
Chauffage et refroidissement
- Forced Air
- Natural Gas
- Central Air Conditioning
Informations sur les sous-sols
- Finished
- N/a
Planchers
- Laminate
- Ceramic
- Hardwood
Caractéristiques extérieures
- Brick
- Vinyl Siding
Informations sur les services publics
- Sewer: Sanitary Sewer
Stationnement
- Total: 3
- Garage
Étages
- 2
Disclaimer: The trademarks REALTOR®, REALTORS®, and the REALTOR® logo are controlled
by The Canadian Real Estate Association (CREA) and identify real estate professionals who are members of CREA. Listing Data Last Updated: 7/23/26 16:20
 The trademarks REALTOR®, REALTORS®, and the REALTOR® logo are controlled
by The Canadian Real Estate Association (CREA) and identify real estate professionals who are members of CREA. Listing Data Last Updated: 7/23/26 16:20

