73 Damselfish Walk Orleans - Cumberland and Area, ON K4A 2N3
Inscription par: PropTX - IDX / Listed By: Paul Rushforth Real Estate Inc.

  73 Damselfish Walk Orleans - Cumberland and Area, ON K4A 2N3

En vigueur
639 850 $ (CAD)

3
CAC
3
SDB
1500-2000
PI. CA.

Description

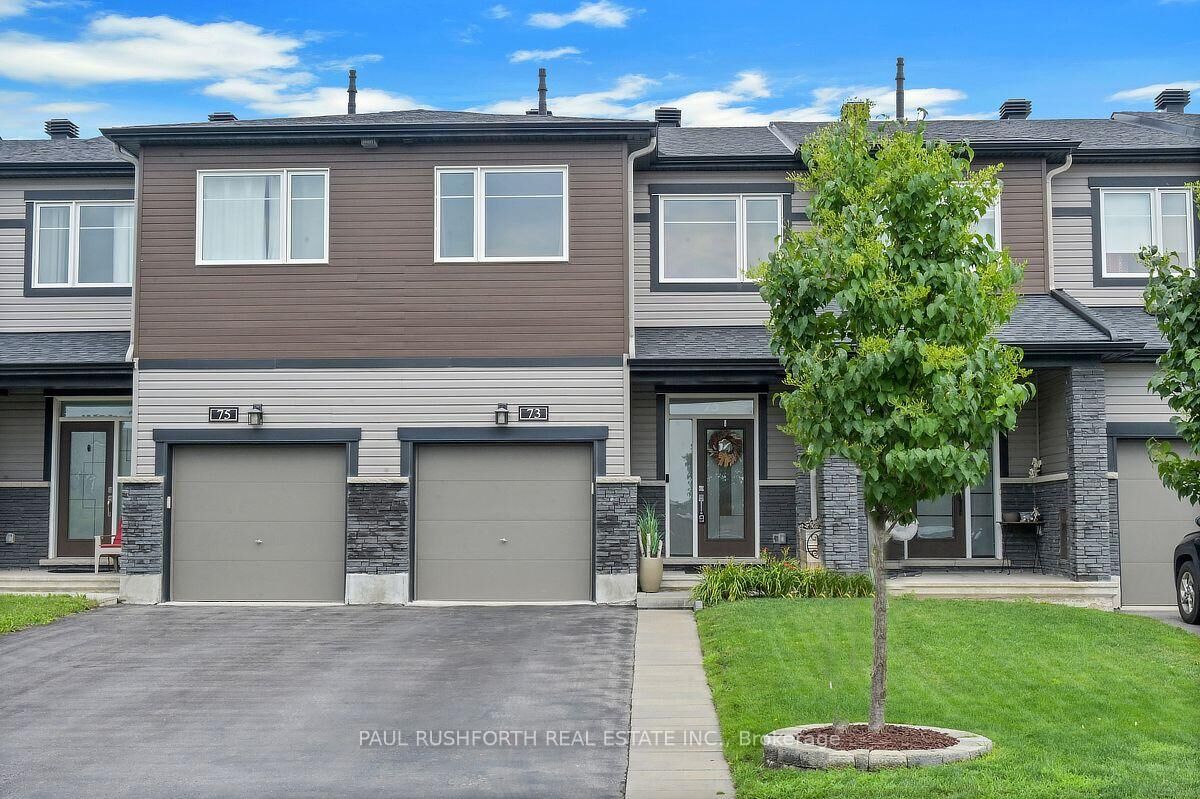
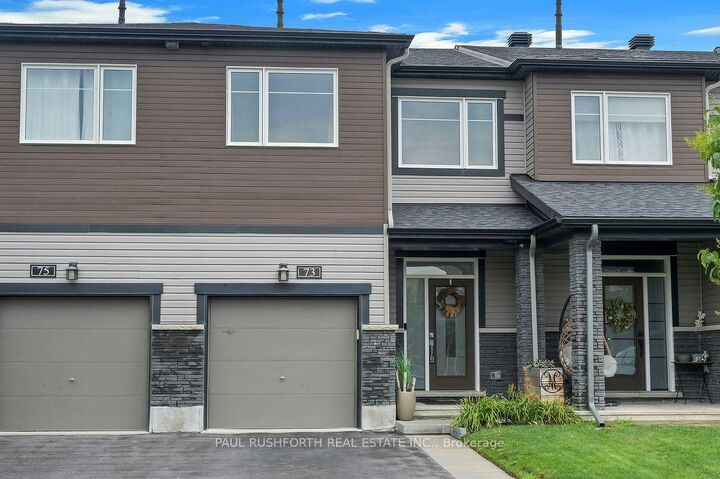
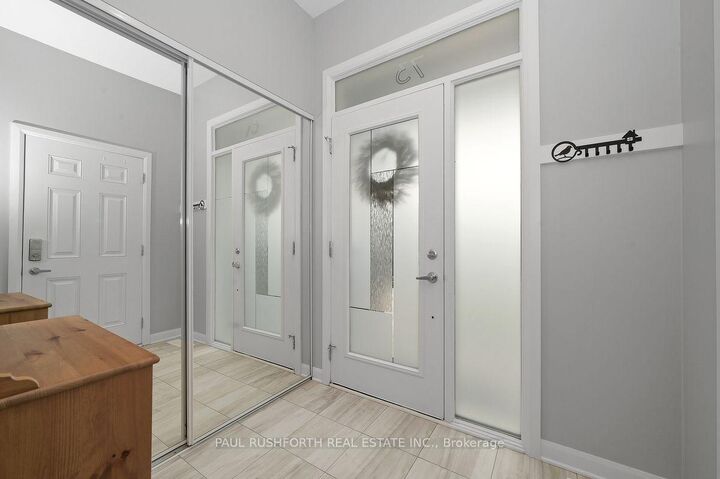
Stunning Townhome in Avalon West loaded with upgrades. Beautifully maintained with an open-concept layout, located near Mer Bleue and Brian Coburn. Ideally situated minutes from excellent schools, parks (including a dog park), shopping, and everyday amenities. This Energy Star-certified Minto Laguna home offers numerous upgrades throughout, including smooth ceilings, gorgeous oak hardwood flooring on the main level, and a bright, modern kitchen featuring quartz countertops, ample workspace, pantry, and stainless steel appliances. Central vacuum with kick plate is also included. The dining area showcases a stylish feature wall with additional cabinetry, adding both character and practical storage. Upstairs, the spacious primary bedroom includes a 3-piece ensuite with glass shower and a walk-in closet with added shelving. Two additional generously sized bedrooms share a full bathroom with a deep soaker tub. Convenient second-floor laundry room includes washer, dryer, and extra storage. The fully finished basement offers an electric fireplace, a large window, and versatile living space currently used as a gym, along with a utility room featuring finished walls, additional shelving, and a rough-in for a future bathroom. Complete with a low-maintenance backyard offering stamped concrete, a fully PVC-fenced yard, gas hookup for BBQ, and a 10 x 12 gazebo-perfect for entertaining and an extended front driveway using Techno-Bloc pavers and landscaped flower beds. Additional features include a garage door opener and ample storage solutions in the garage. This pristine home is as move in ready as it gets.

MLS®:
X13717114
Les impôts
$4,478(2026)
Catégorie
Townhouse
Style
2-Storey
Ville
Ottawa
Communauté
1117 - Avalon West

Listed By

Paul Rushforth Real Estate Inc.
Source
PropTX - IDX
Dernière vérification Août 29 2026 à 9:57 PM EDT
Détails sur les salles de bains
Caractéristiques Intérieures
  • Central Vacuum
  • Auto Garage Door Remote
Caractéristiques de la propriété
  • Foundation: Poured Concrete
Chauffage et refroidissement
  • Forced Air
  • Central Air
Informations sur les sous-sols
  • Finished
  • Full
Informations sur le pool
  • None
Caractéristiques extérieures
  • Vinyl Siding
  • Stone
  • Toit: Asphalt Shingle
Informations sur les services publics
  • Sewer: Sewer
  • Fuel: Gas
  • Energy: Energy Certificate: No
Garage
  • Attached
Étages
  • 2
Alimenté par Walk Score®
Disclaimer: Copyright 2026 Toronto IDX. All rights reserved. This information is deemed reliable, but not guaranteed. The information being provided is for consumers’ personal, non-commercial use and may not be used for any purpose other than to identify prospective properties consumers may be interested in purchasing. Data last updated 8/29/26 14:57

