275 Eric Czapnik Way Orleans - Cumberland and Area, ON K1E 0B4
Inscription par: PropTX - IDX / Listed By: Re/Max Delta Realty Team

  275 Eric Czapnik Way Orleans - Cumberland and Area, ON K1E 0B4

En vigueur
564 900 $ (CAD)
3
CAC
3
SDB
1500-2000
PI. CA.

Description

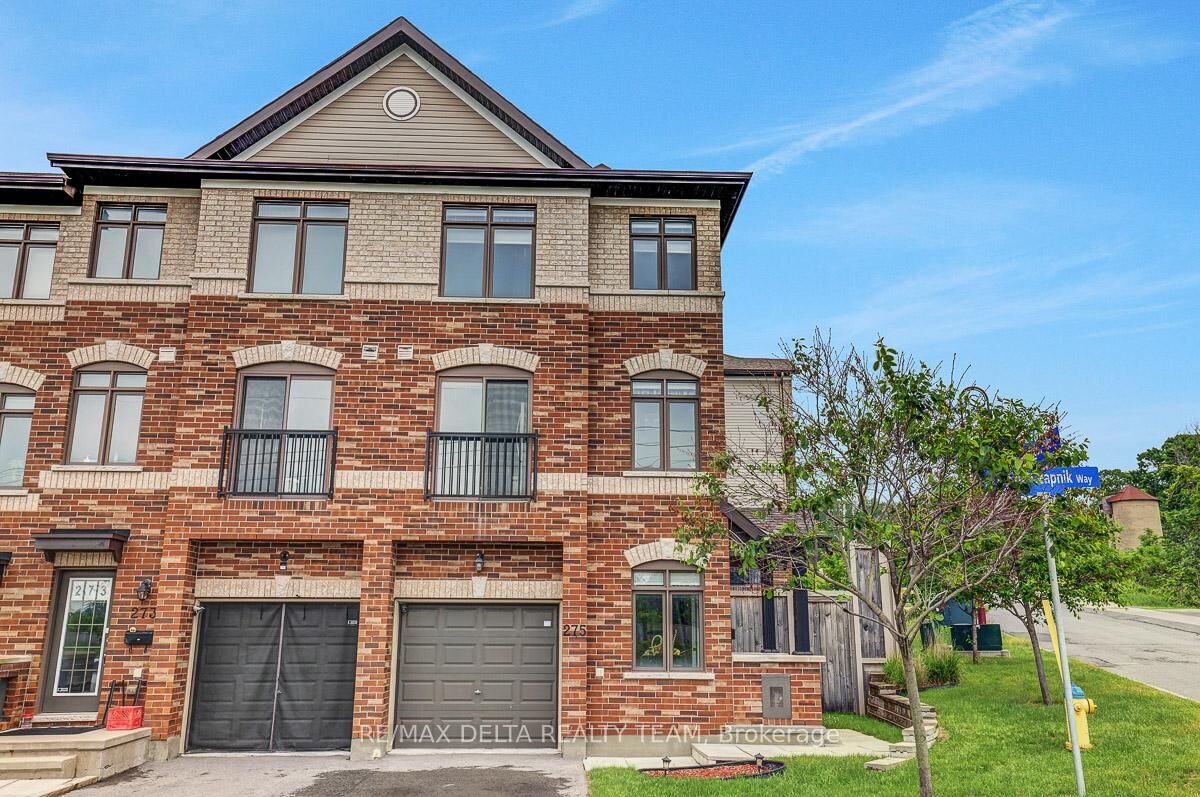
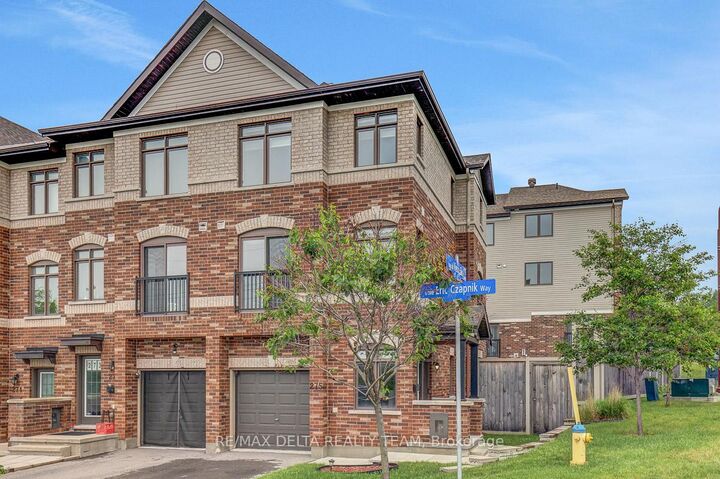
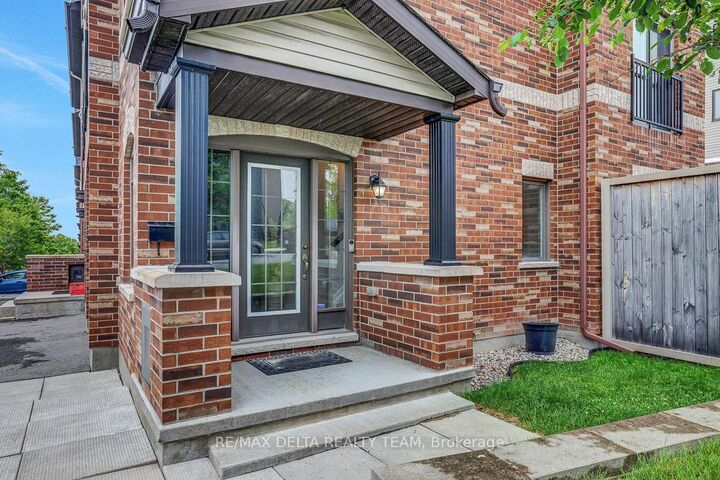
STUNNING END-UNIT FREEHOLD TOWNHOME | MOVE-IN READY | PRIME ORLEANS LOCATION! Welcome to this immaculate 3-bedroom, 3-bathroom end-unit freehold townhome with attached garage, ideally located just steps from parks, schools, shopping, restaurants, transit, LRT, Highway access, Place d'Orléans, and Orleans Centrum. Offering exceptional value, quality upgrades, and pride of ownership throughout, this home is sure to impress! The bright and stylish upgraded kitchen features rich dark cabinetry, pots & pans drawers, breakfast bar, modern fixtures, stainless steel appliances, and floor-to-ceiling patio windows that flood the space with natural light. This corner unit offers tons of additional windows and this home bright and sunny! The spacious open-concept living and dining area showcases beautiful maple hardwood flooring and is perfect for entertaining. A sought-after main-floor family room provides additional living space and features patio doors leading to a beautifully landscaped, fully fenced backyard complete with storage shed and natural gas BBQ hookup-ideal for summer gatherings. The upper level offers three generous bedrooms, including a spacious primary retreat with walk-in closet and private 3-piece ensuite. Berber carpeting adds warmth and comfort throughout the bedrooms and stairways, while ceramic tile flooring is featured in all wet areas and the kitchen. Unlike many similar models, this home offers valuable additional storage space, a rare and practical bonus. Additional features include inside access from the garage, garage door opener, all window coverings included, and parking for up to 2 vehicles. Lovingly maintained by its original owners and truly move-in ready. Opportunities like this don't last long-book your private showing today!

MLS®:
X13434568
Les impôts
$4,070(2026)
Catégorie
Townhouse
Style
3-Storey
Ville
Ottawa
Communauté
1102 - Bilberry Creek/Queenswood Heights

Listed By

Re/Max Delta Realty Team
Source
PropTX - IDX
Dernière vérification Août 29 2026 à 2:25 PM EDT
Détails sur les salles de bains
Caractéristiques Intérieures
  • Central Vacuum
  • Auto Garage Door Remote
  • Air Exchanger
Caractéristiques de la propriété
  • Foundation: Poured Concrete
Chauffage et refroidissement
  • Forced Air
  • Central Air
Informations sur les sous-sols
  • Full
  • Partially Finished
Informations sur le pool
  • None
Caractéristiques extérieures
  • Brick
  • Vinyl Siding
  • Toit: Asphalt Shingle
Informations sur les services publics
  • Sewer: Sewer
  • Fuel: Gas
  • Energy: Energy Certificate: No
Garage
  • Attached
Étages
  • 3

Historique des prix des annonces

Date
Événement
Prix
% Variation en
$ (+/-)
Août 18, 2026
Prix modifié
564 900 $
-1%
-5 000 $
Juil 23, 2026
Prix modifié
569 900 $
-3%
-20 000 $
Juil 13, 2026
Prix modifié
589 900 $
-2%
-10 000 $
Juin 29, 2026
Prix modifié
599 900 $
-2%
-15 000 $
Alimenté par Walk Score®
Disclaimer: Copyright 2026 Toronto IDX. All rights reserved. This information is deemed reliable, but not guaranteed. The information being provided is for consumers’ personal, non-commercial use and may not be used for any purpose other than to identify prospective properties consumers may be interested in purchasing. Data last updated 8/29/26 07:25

