1651 Marronier Court Orleans - Cumberland and Area, ON K4C 1C2
Inscription par: PropTX - IDX / Listed By: Re/Max Hallmark Realty Group

  1651 Marronier Court Orleans - Cumberland and Area, ON K4C 1C2

En vigueur
1 700 000 $ (CAD)

4
CAC
5
SDB
3500-5000
PI. CA.

Description

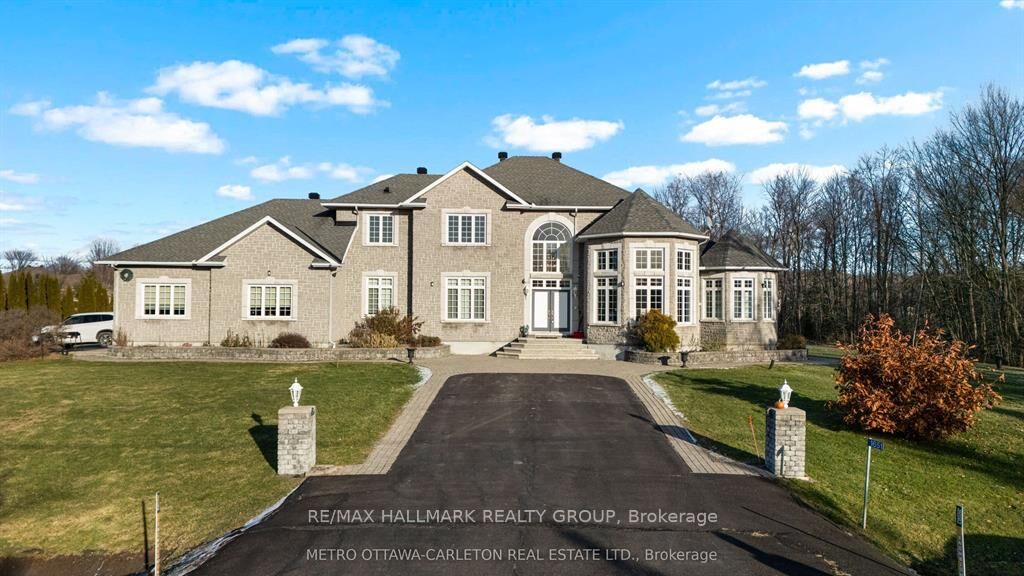
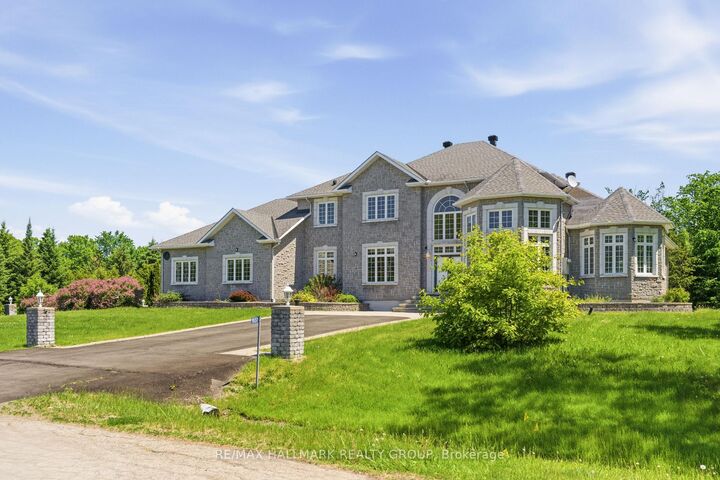
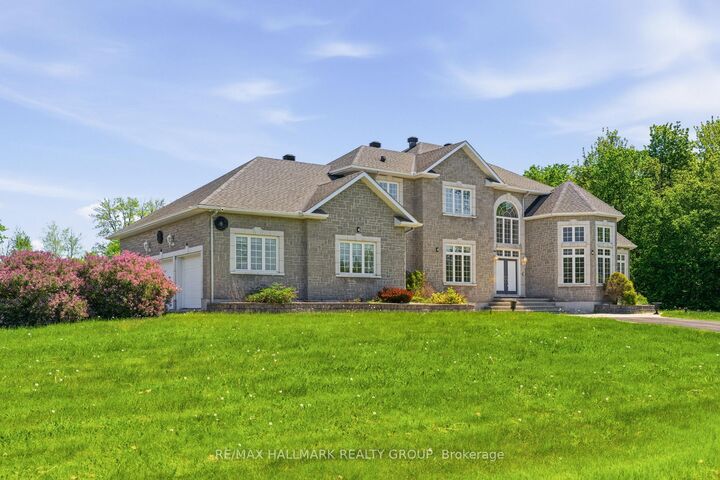
Nestled on 2 private acres in prestigious Camelot Estates, this exceptional 4-bedroom and a den, 5-bathroom residence offers the perfect balance of peaceful country living and urban convenience, just 4 minutes from the Trim Road LRT station and a short commute to downtown Ottawa. Boasting approximately 7,000 sq. ft. of beautifully designed living space, this impressive home welcomes you with a grand foyer, soaring ceilings, and elegant finishes throughout. The formal dining room features a stunning coffered ceiling, while the inviting living and family rooms showcase picturesque views of the meticulously maintained backyard. At the heart of the home, the chef's kitchen offers abundant workspace, quality cabinetry, and a spacious eating area ideal for family gatherings. The main-floor primary suite is a private retreat, complete with a sitting area, cozy fireplace, walk-in closet, and luxurious ensuite. A den, powder room, and laundry/mud room add convenience to the thoughtfully designed main level. Upstairs, three generously sized bedrooms provide comfort and privacy, including one with a newly renovated ensuite and another featuring a charming bay window overlooking the grounds. The finished lower level is designed for entertaining, offering expansive recreation areas, a bar, and a full bathroom. A three-car garage and two driveways provide ample parking and storage. Combining quality construction, exceptional space, and a prime location close to shopping, dining, and transit, this remarkable Camelot Estates property is a rare opportunity not to be missed.

MLS®:
X13238148
Les impôts
$12,558(2025)
Surface Terrain
88274.74 acres
Catégorie
Single-Family Home
Style
2-Storey
Ville
Ottawa
Communauté
1115 - Cumberland Ridge

Listed By

Re/Max Hallmark Realty Group
Source
PropTX - IDX
Dernière vérification Août 29 2026 à 7:57 PM EDT
Détails sur les salles de bains
Caractéristiques Intérieures
  • Central Vacuum
  • Built-In Oven
  • Sump Pump
  • Auto Garage Door Remote
  • Countertop Range
Caractéristiques de la propriété
  • Cheminée: Natural Gas
  • Foundation: Concrete
Chauffage et refroidissement
  • Heat Pump
  • Central Air
Informations sur les sous-sols
  • Full
Informations sur le pool
  • None
Caractéristiques extérieures
  • Stone
  • Toit: Asphalt Shingle
Informations sur les services publics
  • Sewer: Septic
  • Fuel: Gas
  • Energy: Energy Certificate: No
Garage
  • Attached
Étages
  • 2
Alimenté par Walk Score®
Disclaimer: Copyright 2026 Toronto IDX. All rights reserved. This information is deemed reliable, but not guaranteed. The information being provided is for consumers’ personal, non-commercial use and may not be used for any purpose other than to identify prospective properties consumers may be interested in purchasing. Data last updated 8/29/26 12:57

