366 Wildwood Drive Oakville, ON L6K 1T2
Inscription par: PropTX - IDX / Listed By: Re/Max Hallmark Realty Ltd.

  366 Wildwood Drive Oakville, ON L6K 1T2

En vigueur
1 279 000 $ (CAD)

5
CAC
2
SDB
1100-1500
PI. CA.

Description

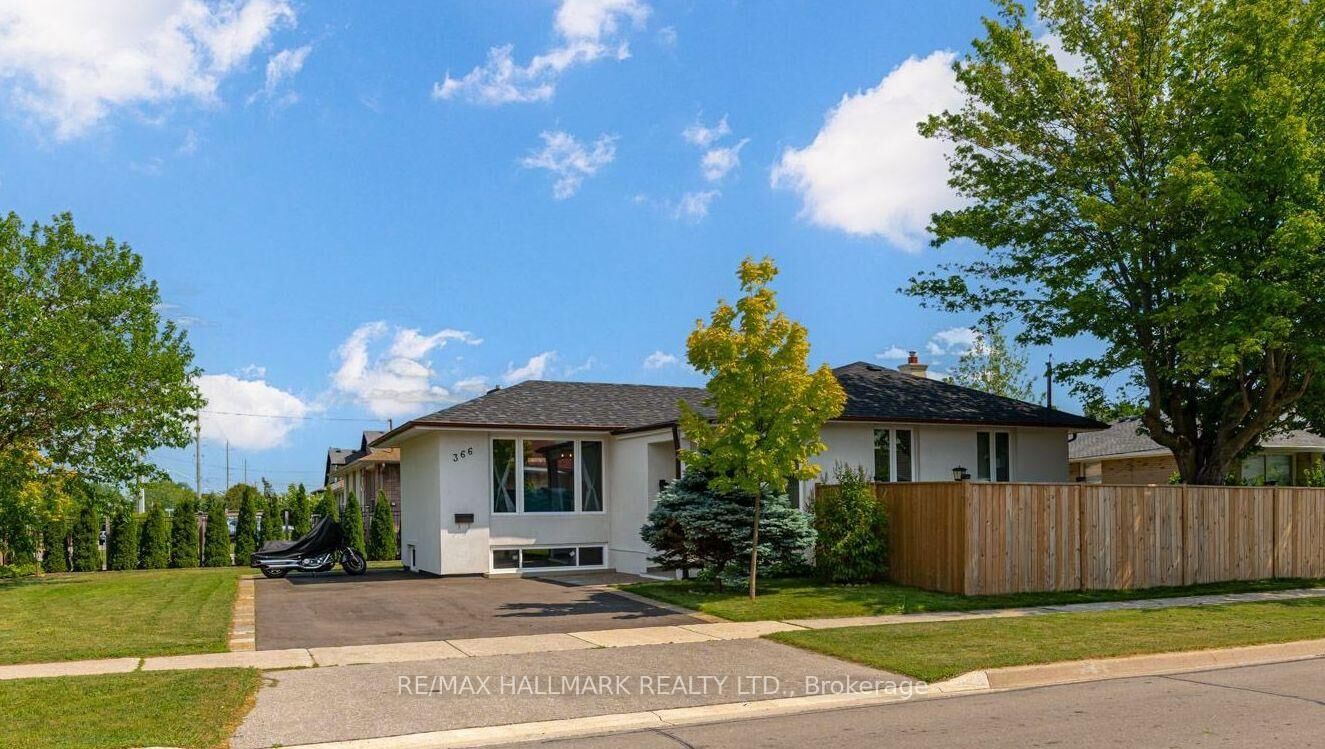
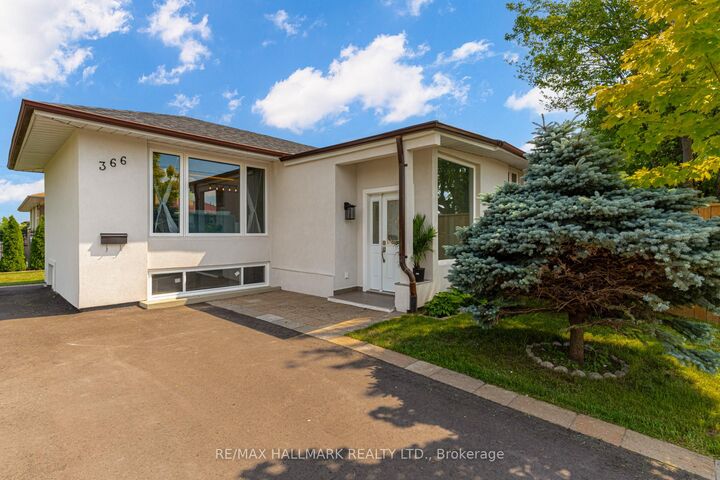
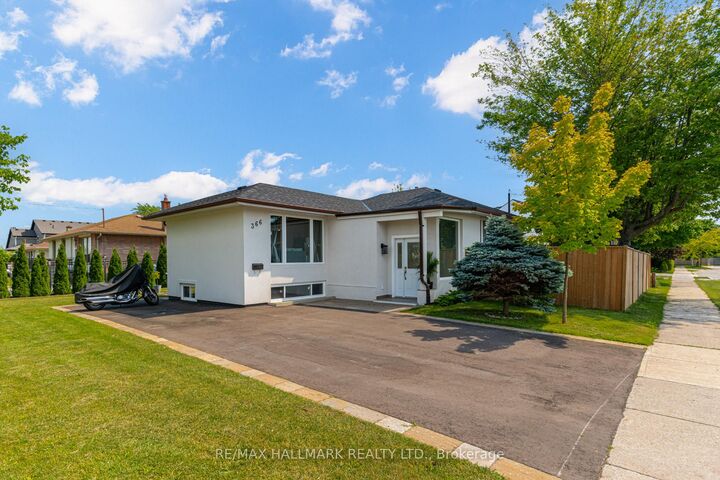
Incredible Value! at this fully renovated Oakville home offering exceptional location, custom modern finishes, and outstanding rental income potential. A 7,459 square foot lot featuring a beautifully updated bungalow, thoughtfully redesigned from top to bottom for today's modern lifestyle. This property is ideal for families, multi generational living, or investors looking for a move in ready opportunity in a highly desirable location.The main level features a designer kitchen, spacious principal rooms, large bedrooms, and a bright, functional layout perfect for everyday living and entertaining. The home has been beautifully finished throughout, creating a polished and comfortable space with quality upgrades in every detail. A separate entrance adds incredible value, offering strong potential for a private rental suite, in law setup, or additional income stream. With ample parking and the potential to add a two car garage, the property provides the space and flexibility buyers are looking for. Families will appreciate being surrounded by some of Oakville's most sought after schools, including Appleby College and Abbey Park High School, along with convenient access to parks, scenic trails, shopping, and everyday amenities. Located minutes from the Downtown Oakville Main Strip, Oakville Place, Metro, and major conveniences, this home offers the perfect balance of lifestyle, location, and long term investment value. Perfectly located, beautifully renovated, and intelligently designed, 366 Wildwood Drive is an exceptional opportunity for families, investors, and buyers seeking both comfort and income potential in one of Oakville's most desirable communities.

MLS®:
W13701330
Les impôts
$4,732(2026)
Catégorie
Single-Family Home
Style
Bungalow
Ville
Regional Municipality of Halton
Communauté
1020 - Wo West

Listed By

Re/Max Hallmark Realty Ltd.
Source
PropTX - IDX
Dernière vérification Août 29 2026 à 5:27 PM EDT
Détails sur les salles de bains
Caractéristiques Intérieures
  • Carpet Free
  • Storage
  • In-Law Suite
  • In-Law Capability
  • Primary Bedroom - Main Floor
Caractéristiques de la propriété
  • Cheminée: Electric
  • Foundation: Block
Chauffage et refroidissement
  • Forced Air
  • Central Air
Informations sur les sous-sols
  • Finished
  • Separate Entrance
Informations sur le pool
  • None
Caractéristiques extérieures
  • Stucco (Plaster)
  • Toit: Asphalt Shingle
Informations sur les services publics
  • Sewer: Sewer
  • Fuel: Gas
  • Energy: Energy Certificate: No
Garage
  • None
Stationnement
  • Private Double
Étages
  • 1
Alimenté par Walk Score®
Disclaimer: Copyright 2026 Toronto IDX. All rights reserved. This information is deemed reliable, but not guaranteed. The information being provided is for consumers’ personal, non-commercial use and may not be used for any purpose other than to identify prospective properties consumers may be interested in purchasing. Data last updated 8/29/26 10:27

