3231 Sixth Line Oakville, ON L6H 0V9
Inscription par: PropTX - IDX / Listed By: Crimson Rose Real Estate Inc.

  3231 Sixth Line Oakville, ON L6H 0V9

En vigueur
1 149 000 $ (CAD)

4
CAC
3
SDB
2000-2500
PI. CA.

Description

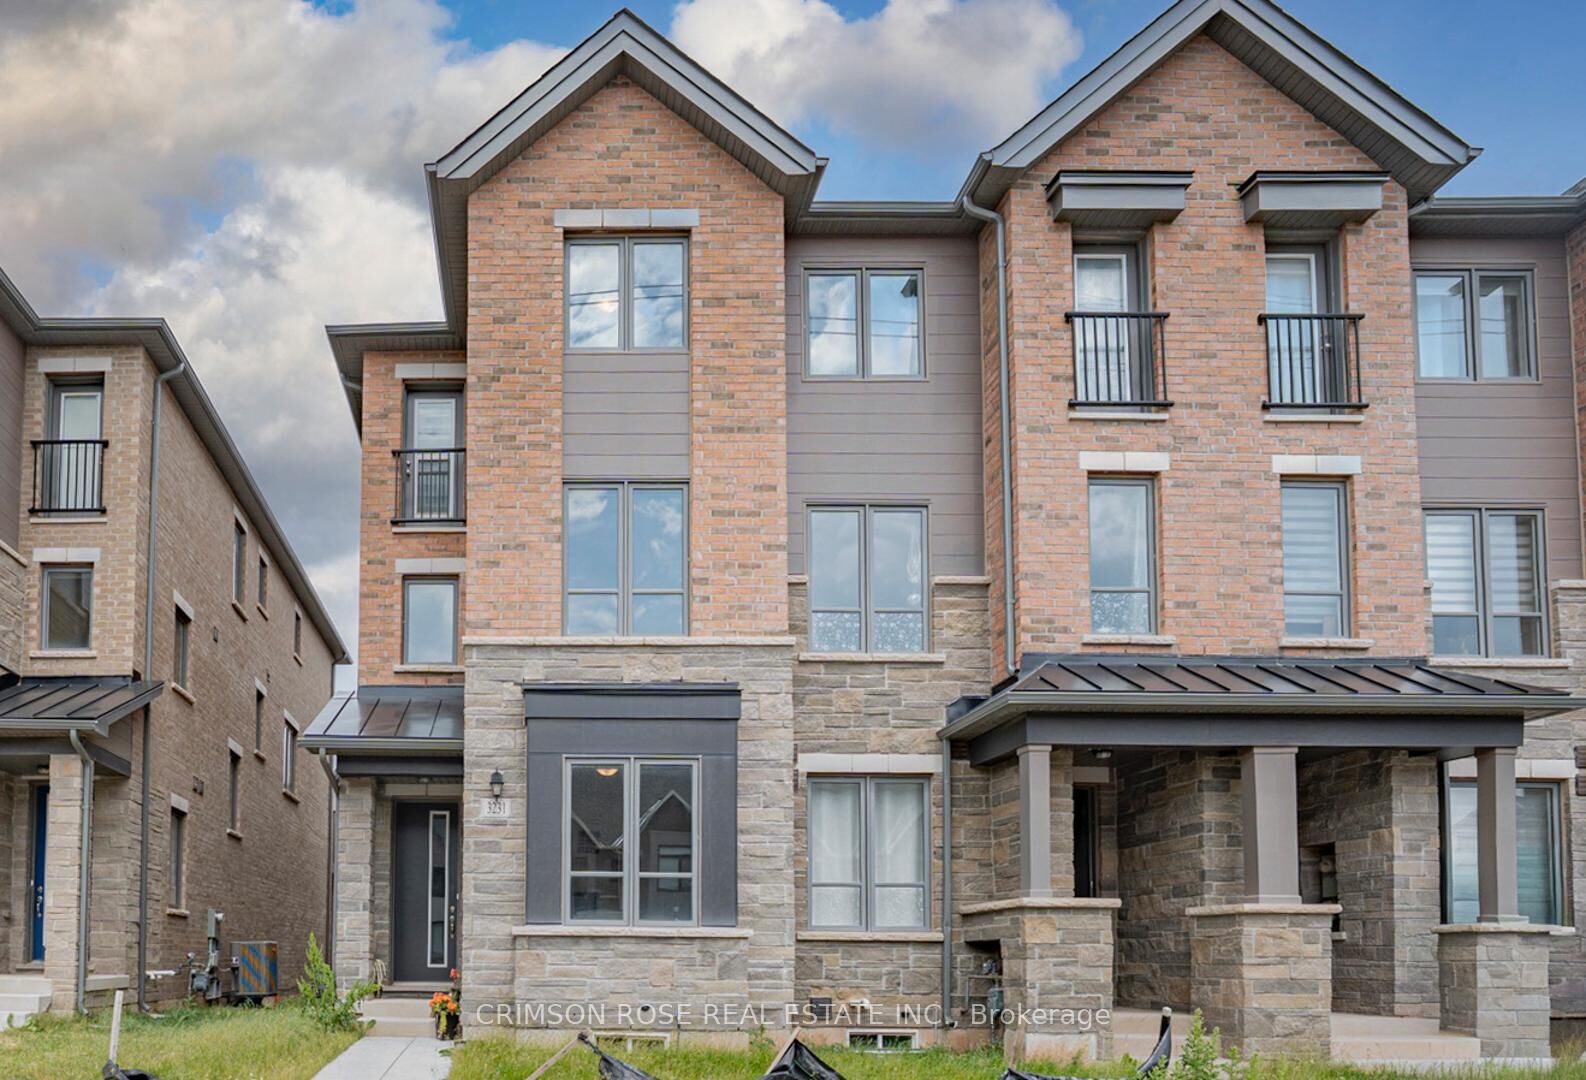
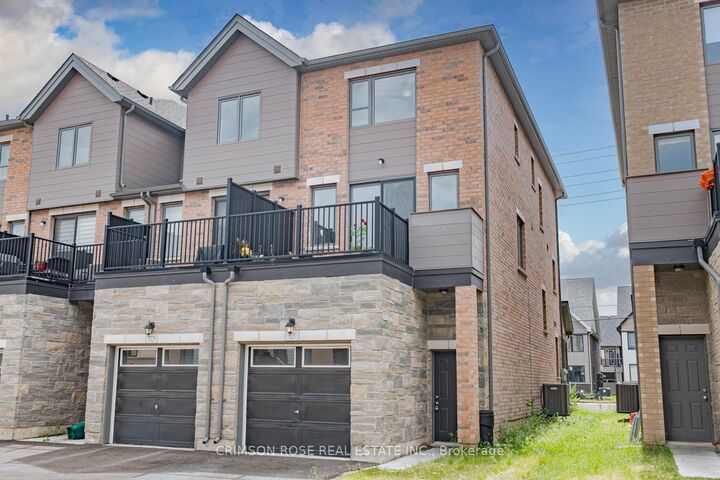
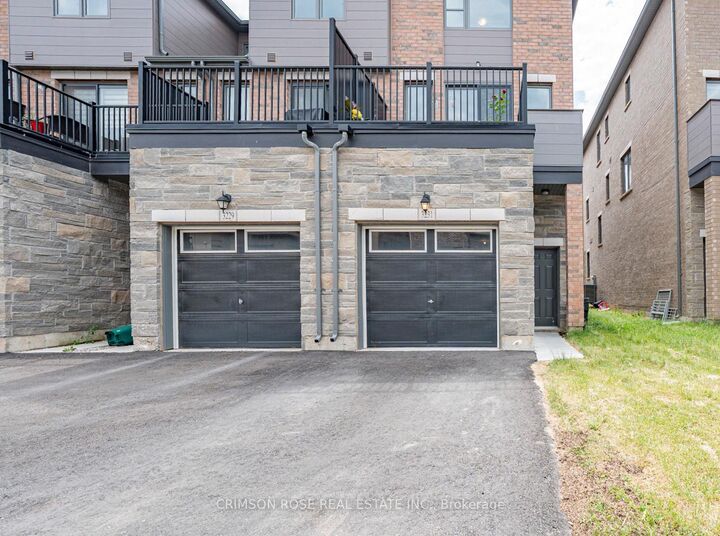
An End-Unit, Newly-Built, Spacious Freehold Townhome! Many grades with premium features! This bright and sunny 3-storey executive townhome offers an unparalleled blend of modern design and sophisticated comfort. Ground floor & second floor boasts 9-foot ceiling. Ground floor having a versatile den ideal as a home office, playroom, or guest room. Second floor having open concept living and dining area is perfect for entertaining, with large windows that flood the space with natural light. The elegant living and dining spaces seamlessly connect to a large set of glass doors, leading to a generous balcony that offers a serene escape ideal for relaxing with your morning coffee or enjoying the evening breeze. The expansive outdoor area provides ample space for patio furniture and plants, bringing an added sense of luxury and tranquility to this already stunning home. The third level of the townhome is designed with comfort in mind, boasting combination of hardwood and carpet on this floor. The large, sun-filled master bedroom features a walk-in closet, an ensuite with a glass shower, and dual vanities. A second bedroom has a private balcony, and the third boasts large windows for ample natural light. An unfinished basement provides an opportunity to create your own imagination of entertainment/living space. A rare 2-car garage plus one additional driveway parking space provides ample parking and storage space. Every detail of this townhome has been thoughtfully crafted to combine luxury, functionality, and style. Perfectly situated in a family-oriented area. Near pond, park, schools, community centres, shopping centres, and more. Enjoy the peace of mind of a 7-Year Tarion Warranty. Don't miss this gem!

MLS®:
W13443570
Les impôts
$5,480(2026)
Catégorie
Townhouse
Style
3-Storey
Ville
Regional Municipality of Halton
Communauté
1008 - Go Glenorchy

Listed By

Crimson Rose Real Estate Inc.
Source
PropTX - IDX
Dernière vérification Août 28 2026 à 9:38 PM EDT
Détails sur les salles de bains
Caractéristiques Intérieures
  • Other
Caractéristiques de la propriété
  • Foundation: Concrete Block
Chauffage et refroidissement
  • Forced Air
  • Central Air
Informations sur les sous-sols
  • Full
  • Unfinished
Informations sur le pool
  • None
Caractéristiques extérieures
  • Brick Front
  • Concrete
  • Toit: Other
Informations sur les services publics
  • Sewer: Sewer
  • Fuel: Gas
  • Energy: Energy Certificate: No
Garage
  • Built-In
Stationnement
  • Available
Étages
  • 3

Historique des prix des annonces

Date
Événement
Prix
% Variation en
$ (+/-)
Juil 17, 2026
Prix modifié
1 149 000 $
-4%
-50 000 $
Alimenté par Walk Score®
Disclaimer: Copyright 2026 Toronto IDX. All rights reserved. This information is deemed reliable, but not guaranteed. The information being provided is for consumers’ personal, non-commercial use and may not be used for any purpose other than to identify prospective properties consumers may be interested in purchasing. Data last updated 8/28/26 14:38

