
Inscription par: ITSO / Listed By: Com/Choice Realty
3082 Ingleton Lane Oakville, ON L6M 5E2
En vigueur (7 Jours)
1 720 000 $ (CAD)

Description
MLS®:
40856711
40856711
Les impôts
$6,435
$6,435
Catégorie
Single-Family Home
Single-Family Home
Année de Construction
2004
2004
Style
Traditional
Traditional
Ville
Regional Municipality of Halton
Regional Municipality of Halton
Listed By
Justin Dasilva, Com/Choice Realty
Source
ITSO
Dernière vérification Août 28 2026 à 4:00 PM EDT
ITSO
Dernière vérification Août 28 2026 à 4:00 PM EDT
Détails sur les salles de bains
- Salles de bains: 3
- Salle d’eau: 1
Caractéristiques Intérieures
- Built-In Appliances
- Central Vacuum
- Wet Bar
- Auto Garage Door Remote(s)
- Water Heater
- Dishwasher
- Dryer
- Microwave
- Range Hood
- Refrigerator
- Stove
- Washer
- Ceiling Fan(s)
- Windows: Window Coverings
- Laundry: Main Level
- Built-In Microwave
Informations sur le lot
- Rectangular
- Near Golf Course
- Park
- Rec./Community Centre
- Schools
- Urban
- Highway Access
- Major Highway
- Shopping Nearby
- Place of Worship
- Playground Nearby
- Hospital
- City Lot
- Library
- Arts Centre
- Dog Park
- Airport
Caractéristiques de la propriété
- Cheminée: Gas
- Cheminée: 2
- Foundation: Poured Concrete
Chauffage et refroidissement
- Forced Air
- Natural Gas
- Central Air
Informations sur les sous-sols
- Full
- Partially Finished
Caractéristiques extérieures
- Toit: Asphalt Shing
Informations sur les services publics
- Sewer: Sewer (Municipal)
Informations sur les écoles
- Elementary School: Palermo, St. Mary Ces
- High School: Garth Webb, St. Ignatius of Loyola Css
Garage
- Attached Garage
Stationnement
- Attached Garage
- Garage Door Opener
- Total: 4
Étages
- 2
Surface Habitable
- 2,220 pi. ca.
Disclaimer: Listing content protected by copyright and licensed by Information Technology Systems Ontario: Data last updated: 8/28/26 09:00


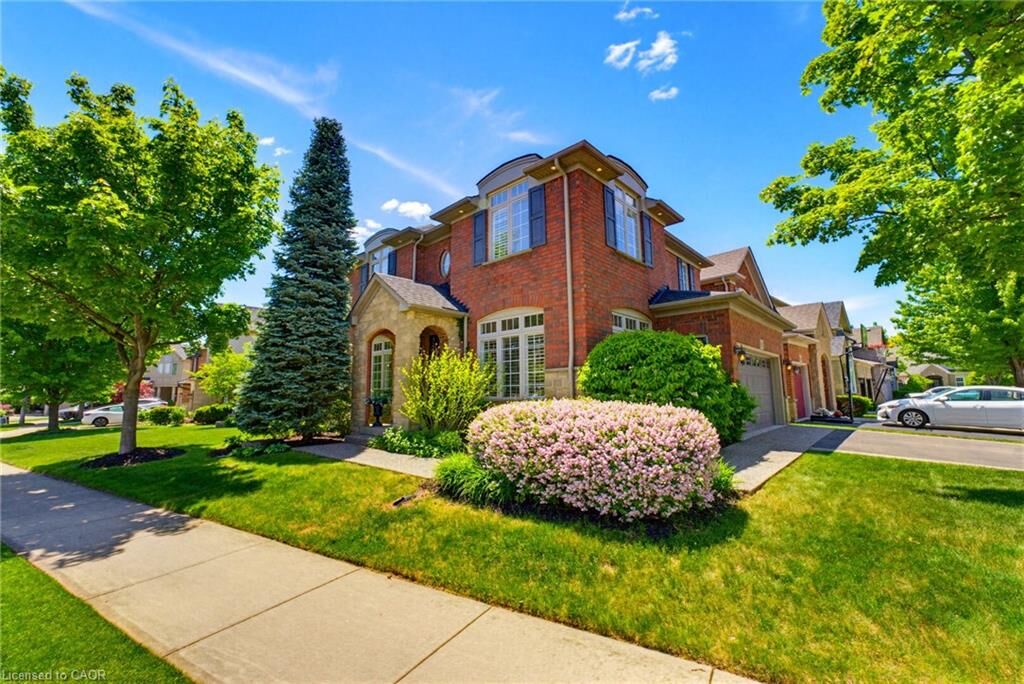
the highly sought-after Bronte Creek neighbourhood of Oakville. This meticulously maintained, original-owner home showcases a bright and airy
layout with 9-ft ceilings, expansive windows, rich hardwood flooring, and elegant crown moulding throughout. The open-concept main floor is
designed for both everyday living and entertaining, featuring a stylish kitchen with granite countertops, that flows effortlessly into the warm and
inviting dining room, and living room equipped with a Napoleon gas fireplace. A dedicated office/den, along with convenient main floor laundry
and mudroom with garage access, adds function to the home’s refined design. Upstairs, the spacious primary suite offers a private retreat with a
walk-in closet and spa-inspired ensuite, while three additional generously sized bedrooms share a well-appointed 4-piece bath. The finished
basement elevates the home even further, boasting a recreation/family space with Napoleon gas fireplace, exceptional custom wet bar, a Fischer
pool table, flexible bonus room, and full 3-piece bathroom - perfect for entertaining or relaxing. Outdoors, enjoy a professionally landscaped
setting complete with an impressive Timber-Tech composite deck, privacy fencing, in-ground irrigation system, and charming covered arch front
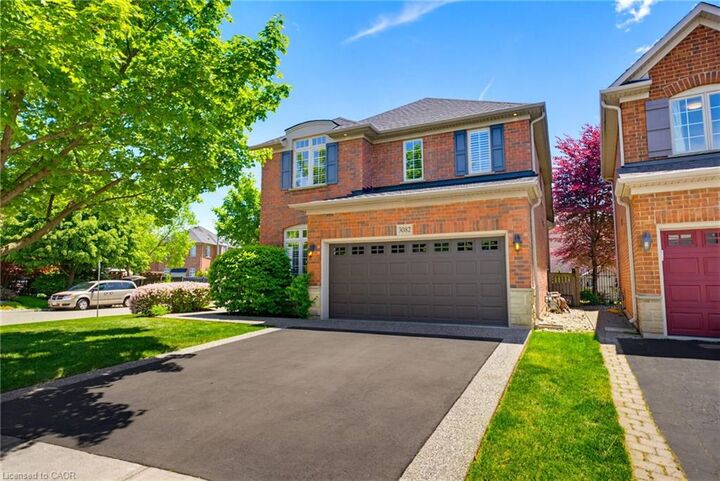
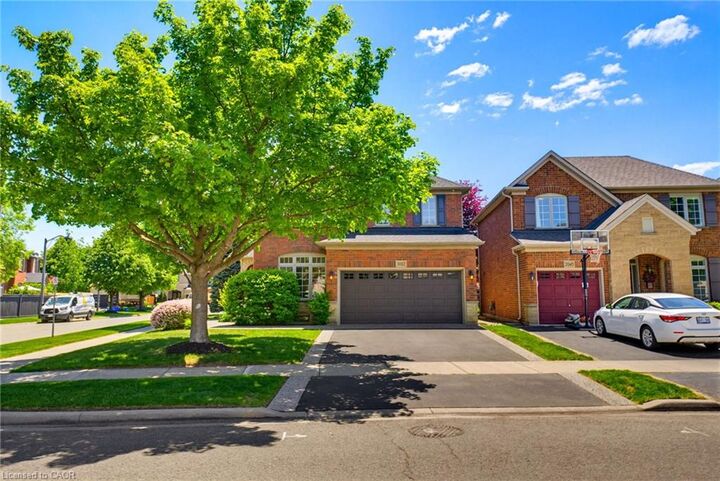
entry with stone and brick detailing. The double car garage with epoxy flooring and double-wide driveway enhance both style and practicality.
Perfectly located near scenic trails, top-rated schools, Oakville Hospital, and major highways, this exceptional home offers an outstanding
opportunity to live in one of Oakville’s most desirable communities. Notable Updates: All Toilets (19’), Timber-Tech AZEK Composite Deck,
Railings, & Privacy Fence (20’), Furnace (22’), A/C (22’), Basement Living Room Carpet (23’), Garage Floor Epoxy (25’).