
Inscription par:  CREA / Listed By: Keller Williams Edge Realty
 CREA / Listed By: Keller Williams Edge Realty
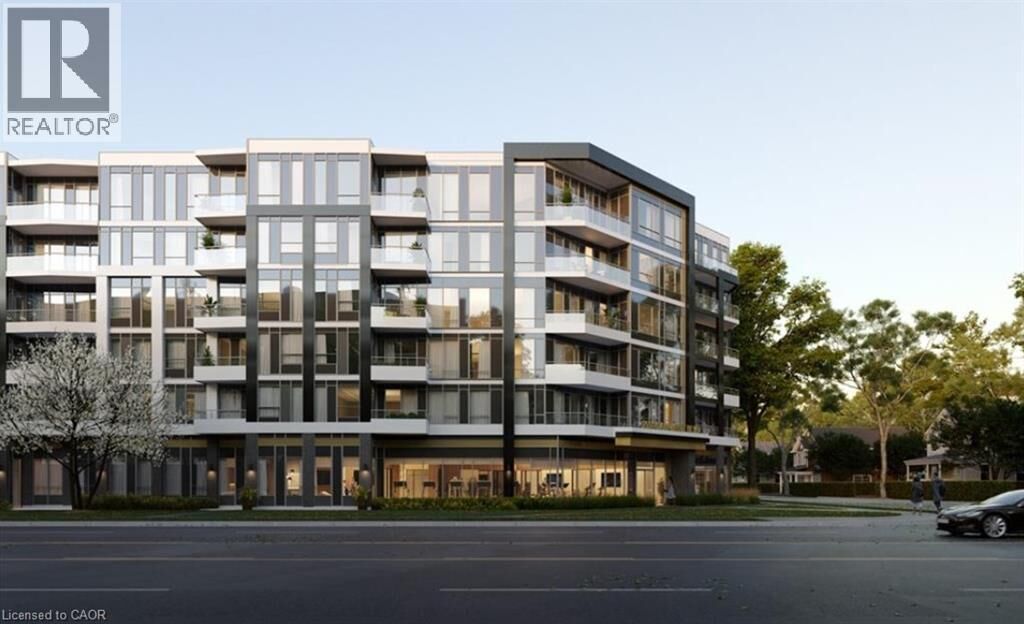
 2501 Saw Whet Boulevard 643 Oakville, ON L6M 5N2
En vigueur (3 Jours)
3 000 $ (CAD)
MLS®:
40858328
40858328
Catégorie
Condo
Condo
Année de Construction
2024
2024
Style
Other
Other
Ville
Regional Municipality of Halton
Regional Municipality of Halton
Listed By
Brad Rayner, Keller Williams Edge Realty
Source
CREA
Dernière vérification Août 29 2026 à 6:45 AM EDT
CREA
Dernière vérification Août 29 2026 à 6:45 AM EDT
Détails sur les salles de bains
- Salles de bains: 2
Caractéristiques Intérieures
- Washer
- Refrigerator
- Dishwasher
- Stove
- Dryer
- Window Coverings
- Garage Door Opener
- Microwave Built-In
- Oven - Built-In
Quartier
- 1007 - Ga Glen Abbey
Informations sur le lot
- Balcony
- Automatic Garage Door Opener
Chauffage et refroidissement
- Heat Pump
- Geo Thermal
- Central Air Conditioning
Caractéristiques extérieures
- Other
Informations sur les services publics
- Sewer: Municipal Sewage System
Stationnement
- Total: 1
- Underground
- Open
Étages
- 1
Surface Habitable
- 816 pi. ca.
Disclaimer: The trademarks REALTOR®, REALTORS®, and the REALTOR® logo are controlled
by The Canadian Real Estate Association (CREA) and identify real estate professionals who are members of CREA. Listing Data Last Updated: 8/28/26 23:45
The trademarks REALTOR®, REALTORS®, and the REALTOR® logo are controlledby The Canadian Real Estate Association (CREA) and identify real estate professionals who are members of CREA. Listing Data Last Updated: 8/28/26 23:45


Description