
Inscription par: ITSO / Listed By: Casora Realty Inc.
2295 Glazebrook Circle Oakville, ON L6M 5B5
En vigueur (6 Jours)
1 938 888 $ (CAD)
Description
MLS®:
40857302
40857302
Les impôts
$8,505
$8,505
Catégorie
Single-Family Home
Single-Family Home
Style
Traditional
Traditional
Ville
Regional Municipality of Halton
Regional Municipality of Halton
Listed By
Tanya Gordon, Casora Realty Inc.
Source
ITSO
Dernière vérification Août 29 2026 à 1:39 AM EDT
ITSO
Dernière vérification Août 29 2026 à 1:39 AM EDT
Détails sur les salles de bains
- Salles de bains: 4
- Salle d’eau: 1
Caractéristiques Intérieures
- Bar Fridge
- Wet Bar
- Water Heater
- Water Meter
- Laundry: Upper Level
- Dishwasher
- Dryer
- Range Hood
- Refrigerator
- Washer
- Windows: Window Coverings
- Gas Stove
- Wine Cooler
Informations sur le lot
- Urban
- Highway Access
- Playground Nearby
- Hospital
- Ravine
Caractéristiques de la propriété
- Cheminée: Family Room
- Cheminée: Gas
- Cheminée: 1
- Foundation: Concrete Perimeter
Chauffage et refroidissement
- Forced Air
- Fireplace-Gas
- Natural Gas
- Central Air
Informations sur les sous-sols
- Full
- Finished
Informations sur le pool
- Other
Caractéristiques extérieures
- Toit: Asphalt Shing
Informations sur les services publics
- Sewer: Sewer (Municipal)
Garage
- Attached Garage
Stationnement
- Attached Garage
- Garage Door Opener
- Total: 4
Étages
- 2
Surface Habitable
- 3,432 pi. ca.
Disclaimer: Listing content protected by copyright and licensed by Information Technology Systems Ontario: Data last updated: 8/28/26 18:39


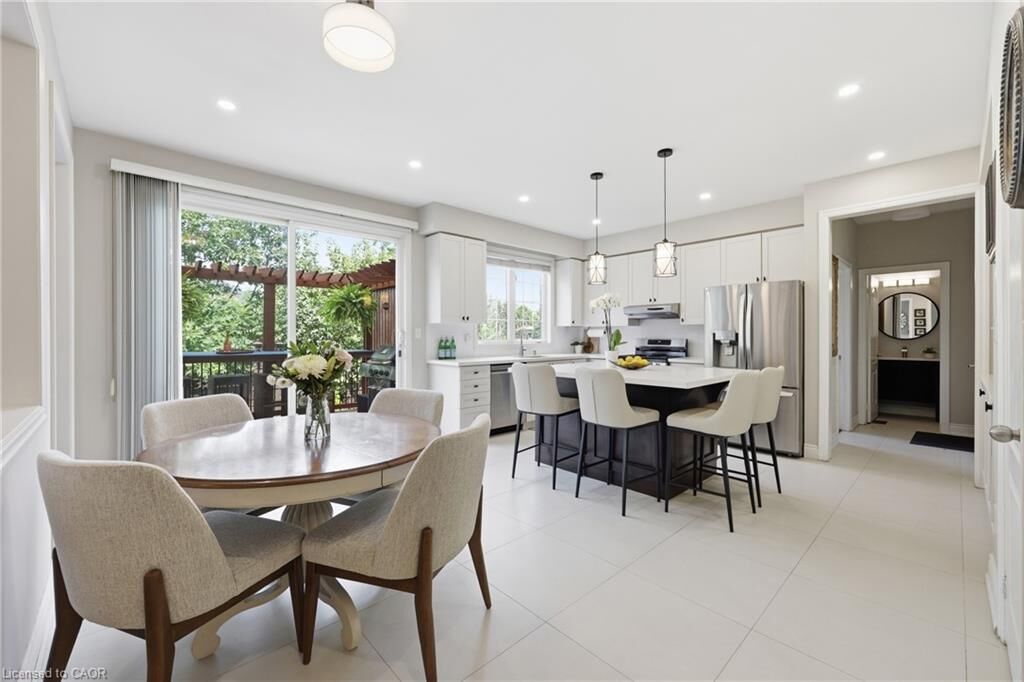
The newly updated kitchen features quartz countertops, stainless-steel appliances, modern lighting,
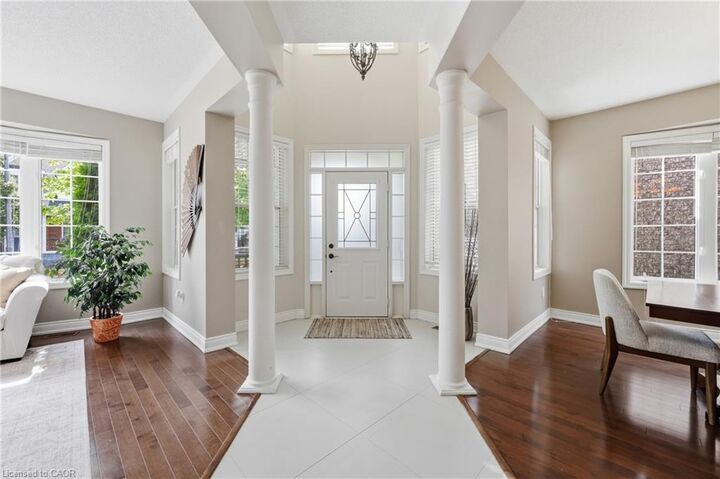
abundant cabinetry and a generous centre island overlooking the backyard. The bright family room and
main-floor office both enjoy serene ravine views.
Upstairs, hardwood flooring flows throughout. The spacious primary retreat features his-and-hers closets
and an updated spa-inspired ensuite. Two bedrooms share an updated Jack & Jill bathroom, while the fourth bedroom has its own private ensuite.
The professionally landscaped backyard oasis features a luxury low-maintenance swim spa offering the
enjoyment of both a pool and hot tub, expansive deck, stone patio, gardens and composite fencing—all
surrounded by tranquil ravine views.
The finished basement offers a large recreation room, wet bar, home gym, 2 additional bedrooms and full
bathroom—ideal for guests, teenagers or extended family.
Recent upgrades include quartz countertops & kitchen lighting (2026), refrigerator (2026), stove &
primary ensuite (2025), Jack & Jill bathroom & upper hardwood (2023), furnace (2022) and composite
fencing (2022).
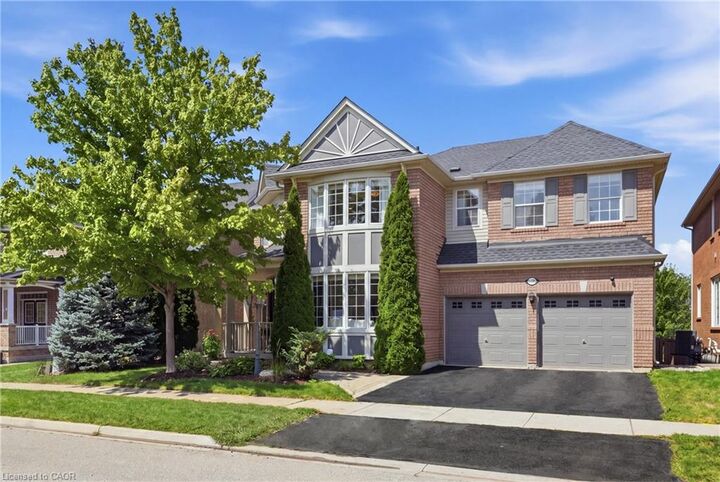
Close to top-rated schools, parks, trails, shopping, Oakville GO and major highways. A rare combination
of 3,400+ sq. ft., ravine privacy, versatile living space and a resort-inspired backyard in an
established Oakville community.