
Inscription par: PropTX - IDX / Listed By: Martin Group
2283 Briargrove Circle Oakville, ON L6M 5A5
En vigueur
1 945 000 $ (CAD)
HORAIRES DES PORTES OUVERTES
-
OUVERTESDim, Août 302:00 pm - 4:00 pm

Description
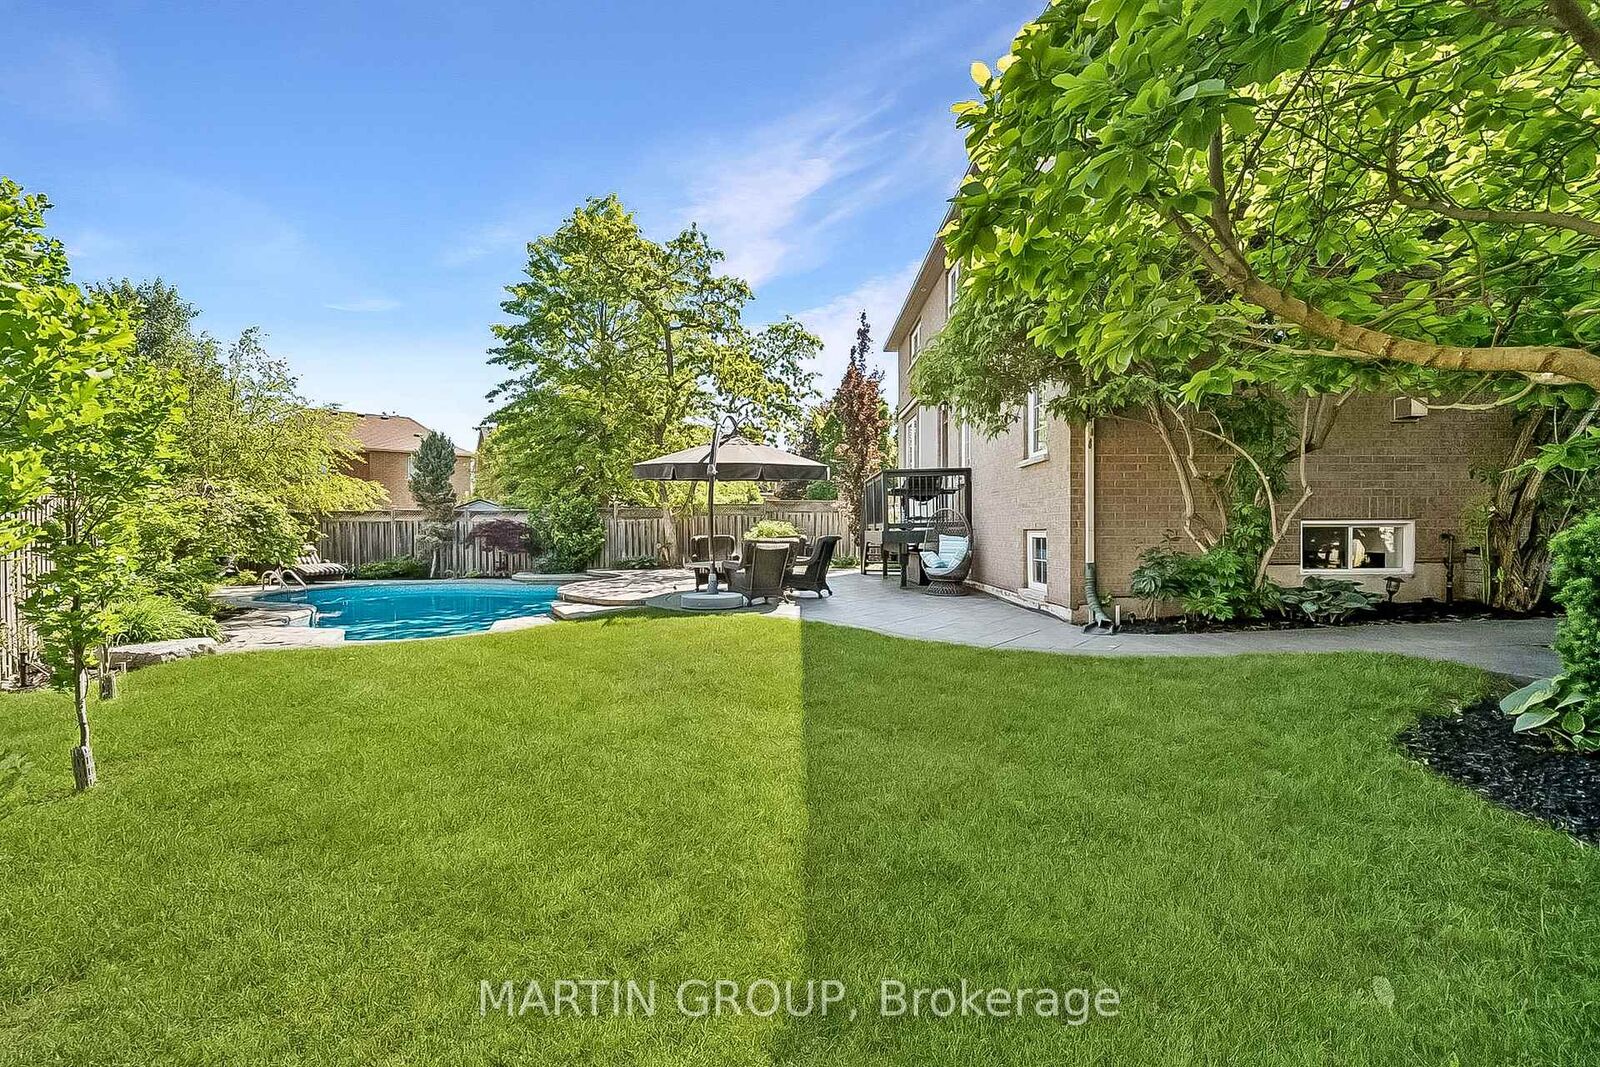
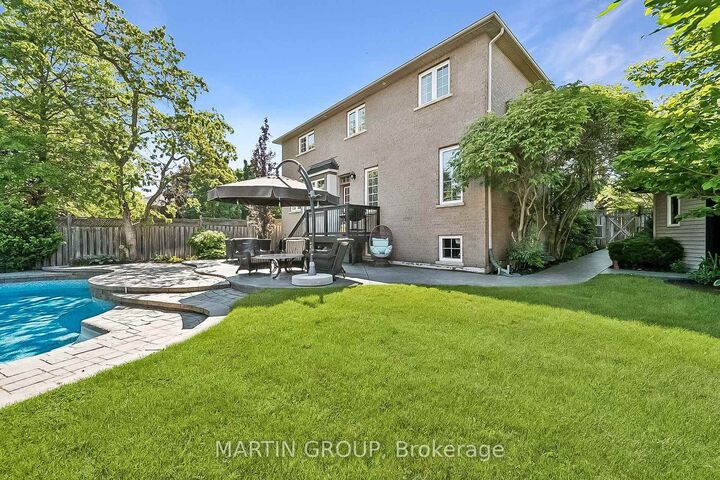
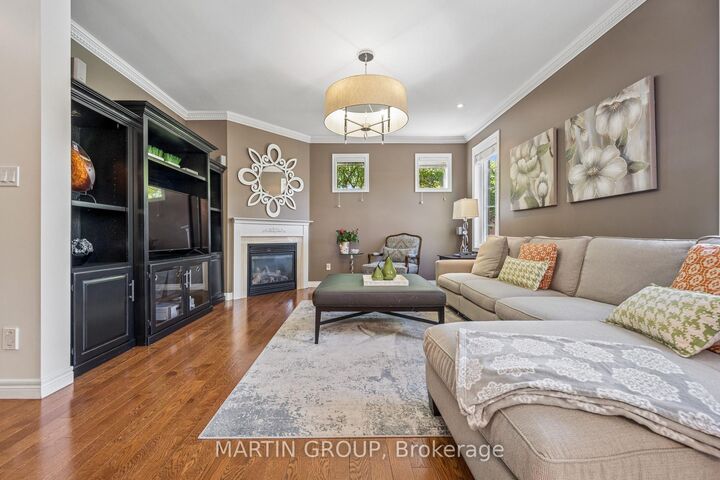
Step inside before your visit-click the virtual tour link to experience the complete walk-through. Rarely do properties of this caliber become available: an exquisite, luxury detached residence on a massive, premium pie-shaped lot in Oakville's highly sought-after Westmount enclave. This flawlessly maintained home blends a private backyard pool paradise with sophisticated, sun-drenched indoor entertaining spaces. The spectacular backyard oasis is built for a lifetime of memories, showcasing an inground salt-water pool with a waterfall, beautiful hardscaping, manicured lawns, and an impressive garden shed/pool house. The interior matches this grand scale, offering an exquisite, carpet-free environment with seamless flow. Balance a demanding career and wellness effortlessly with a dedicated, light-filled main floor office and a private lower-level home gym. Host elegant gatherings in the formal dining room or cook for a crowd in the chef's maple kitchen, fully equipped with quartz countertops, a large centre island, a pantry, and a premium Kenmore Elite double-oven gas stove. Retreat to the upper level where a central skylight leads to a lavish primary suite complete with fireplace, custom walk-in closet, and a luxurious five-piece ensuite with double vanities and separate soaker tub. An additional bedroom suite features a private, newly updated three-piece ensuite-ideal for older children or guests. Significant capital updates offer complete peace of mind, including a newer roof, upgraded security, and a newly repaved double driveway with French curbs. Located on a picturesque, tree-lined street in Westmount, this exceptional home falls within the boundary of the province's #1 ranked school, Forest Trail, ranked 1/3052 in Ontario according to the Fraser Institute. You are also just minutes from the state-of-the-art Pine Glen Soccer Centre, scenic trail networks, the Oakville Hospital, and major transit links.
MLS®:
W13643306
W13643306
Les impôts
$8,388(2026)
$8,388(2026)
Surface Terrain
7,115 PI. CA.
7,115 PI. CA.
Catégorie
Single-Family Home
Single-Family Home
Style
2-Storey
2-Storey
Vue
Trees/Woods, Garden, Pool
Trees/Woods, Garden, Pool
Ville
Regional Municipality of Halton
Regional Municipality of Halton
Communauté
1019 - Wm Westmount
1019 - Wm Westmount
Listed By
Martin Group
Source
PropTX - IDX
Dernière vérification Août 29 2026 à 12:53 AM EDT
PropTX - IDX
Dernière vérification Août 29 2026 à 12:53 AM EDT
Détails sur les salles de bains
Caractéristiques Intérieures
- Central Vacuum
- Auto Garage Door Remote
- Carpet Free
- Storage
- Water Meter
- In-Law Capability
Caractéristiques de la propriété
- Cheminée: Natural Gas
- Cheminée: Family Room
- Foundation: Poured Concrete
Chauffage et refroidissement
- Forced Air
- Central Air
Informations sur les sous-sols
- Finished
- Development Potential
Informations sur le pool
- Inground
Caractéristiques extérieures
- Brick
- Stucco (Plaster)
- Toit: Asphalt Shingle
Informations sur les services publics
- Sewer: Sewer
- Fuel: Gas
- Energy: Energy Certificate: No
Garage
- Attached
Stationnement
- Private Double
Étages
- 2
Historique des prix des annonces
Date
Événement
Prix
% Variation en
$ (+/-)
Août 25, 2026
Prix modifié
1 945 000 $
-3%
-54 000 $
Disclaimer: Copyright 2026 Toronto IDX. All rights reserved. This information is deemed reliable, but not guaranteed. The information being provided is for consumers’ personal, non-commercial use and may not be used for any purpose other than to identify prospective properties consumers may be interested in purchasing. Data last updated 8/28/26 17:53

