
Inscription par: PropTX - IDX / Listed By: Iqi Global Real Estate
1497 Greenbriar Drive Oakville, ON L6M 1Y9
En vigueur
1 880 000 $ (CAD)
HORAIRES DES PORTES OUVERTES
-
OUVERTESSam, Août 292:00 pm - 4:00 pm
-
OUVERTESDim, Août 302:00 pm - 4:00 pm

Description
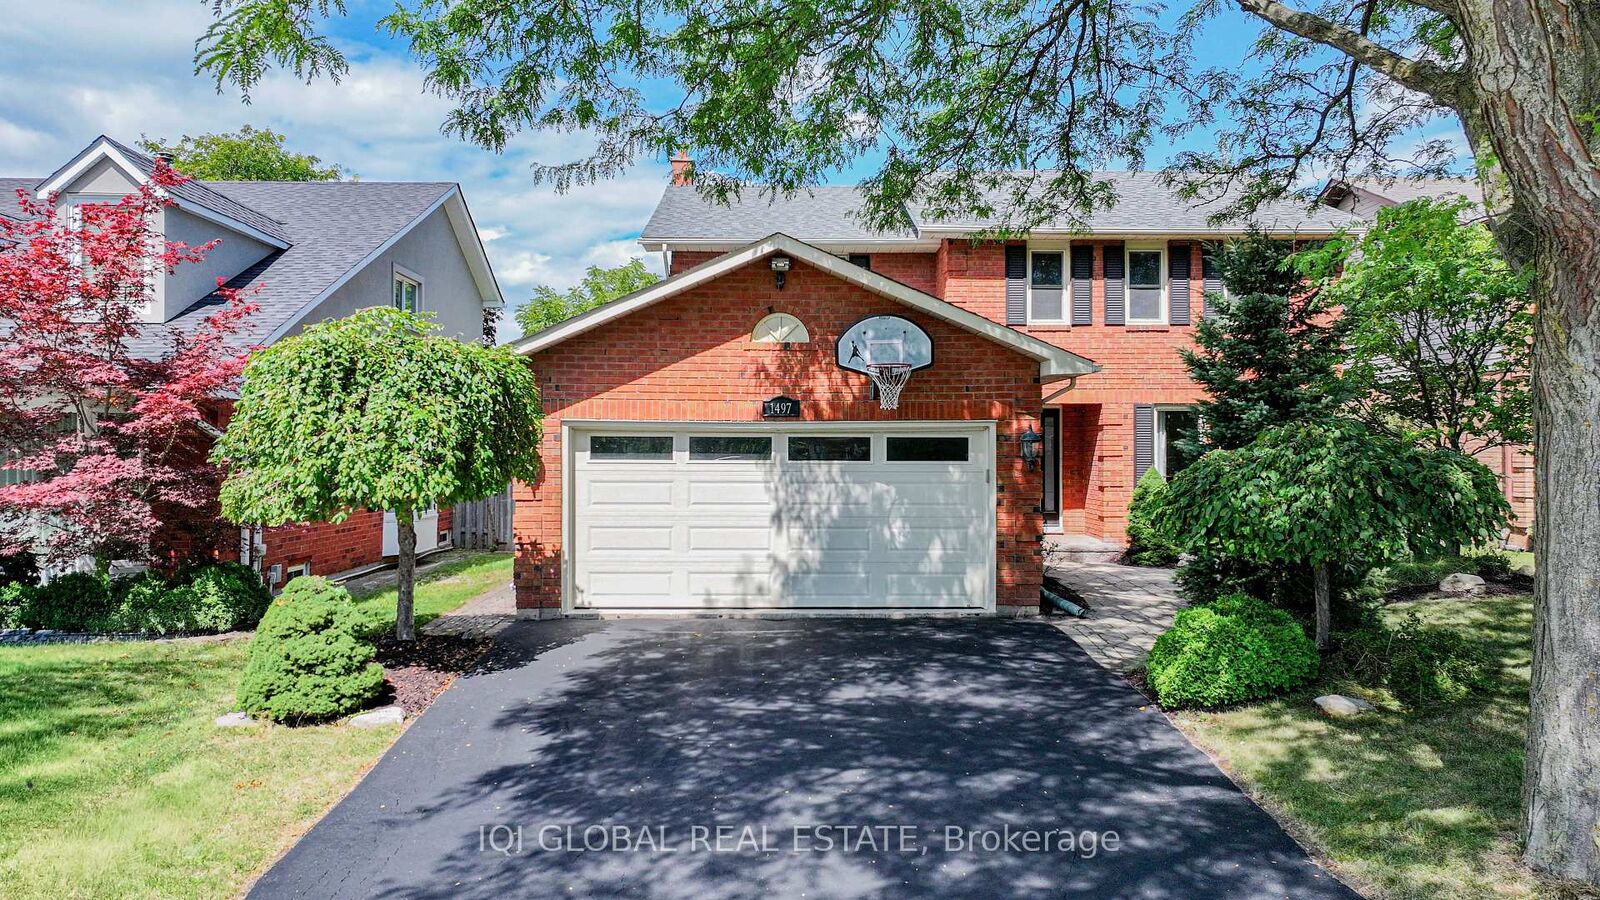
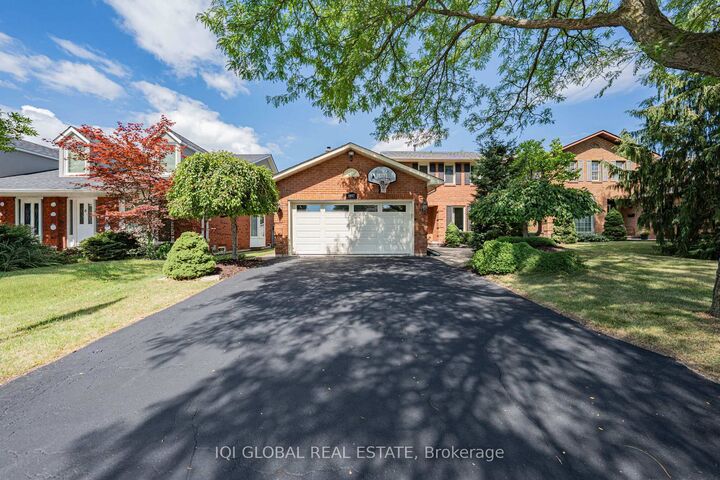
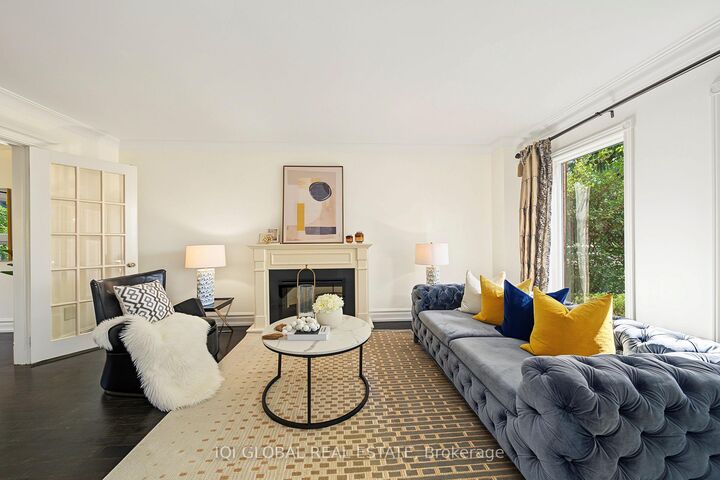
Welcome To 1497 Greenbriar Dr, A Beautifully Maintained Family Home In The Highly Sought-After Glen Abbey Community. Offering Nearly 3,000 Sq Ft Of Total Living Space, This Well-Cared-For Residence Features 4 Spacious Bedrooms Upstairs Plus An Additional Bedroom And Full Bath In The Finished Basement. The Main Floor Offers Generously Sized Principal Rooms, A Large Chef-Inspired Kitchen, Main Floor Laundry And Direct Access To The Double Garage. Elegant Details Including A Dark Wood Staircase, Crown Moulding And Two Fireplaces Add Warmth And Character Throughout The Home. The Finished Basement Provides Flexible Space For Recreation, Guests, A Home Office Or Extended Family Living. Step Outside To A Private, Landscaped Backyard Complete With Patios, Walkway, Canopy And Firepit - An Ideal Setting For Relaxing Or Entertaining. Situated On A Quiet, Family-Friendly Street Surrounded By Well-Maintained Homes And A Welcoming Neighbourhood Community. Enjoy Easy Access To Top-Ranked Schools, Parks, Trails, Glen Abbey Golf Club, Shopping, Community Amenities And Major Highways. A Wonderful Opportunity To Own A Spacious, Impeccably Maintained Home In One Of Oakville's Most Established And Desirable Neighbourhoods.
MLS®:
W13690108
W13690108
Les impôts
$7,012(2026)
$7,012(2026)
Catégorie
Single-Family Home
Single-Family Home
Style
2-Storey
2-Storey
Ville
Regional Municipality of Halton
Regional Municipality of Halton
Communauté
1007 - Ga Glen Abbey
1007 - Ga Glen Abbey
Listed By
Iqi Global Real Estate
Source
PropTX - IDX
Dernière vérification Août 29 2026 à 1:10 PM EDT
PropTX - IDX
Dernière vérification Août 29 2026 à 1:10 PM EDT
Détails sur les salles de bains
Caractéristiques Intérieures
- Built-In Oven
- Auto Garage Door Remote
Caractéristiques de la propriété
- Foundation: Unknown
Chauffage et refroidissement
- Forced Air
- Central Air
Informations sur les sous-sols
- Finished
Informations sur le pool
- None
Caractéristiques extérieures
- Brick
- Aluminum Siding
- Toit: Asphalt Shingle
Informations sur les services publics
- Sewer: Sewer
- Fuel: Gas
- Energy: Energy Certificate: No
Garage
- Attached
Stationnement
- Private Double
Étages
- 2
Disclaimer: Copyright 2026 Toronto IDX. All rights reserved. This information is deemed reliable, but not guaranteed. The information being provided is for consumers’ personal, non-commercial use and may not be used for any purpose other than to identify prospective properties consumers may be interested in purchasing. Data last updated 8/29/26 06:10

