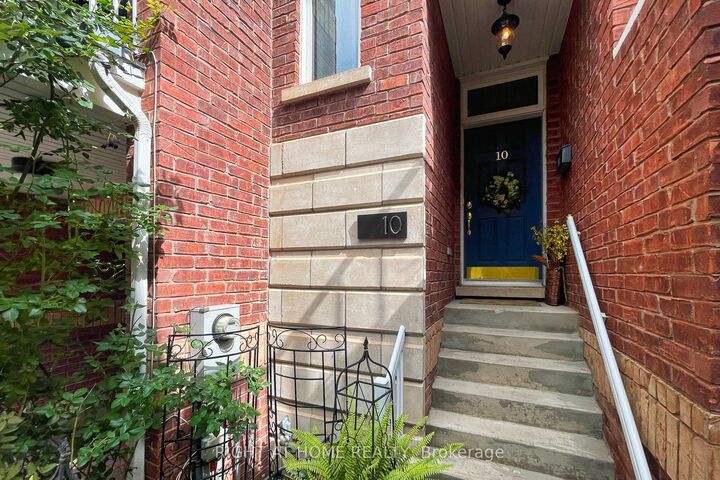
120 Bronte Road 10 Oakville, ON L6L 3C1
Inscription par: PropTX - IDX / Listed By: Right At Home Realty

  120 Bronte Road 10 Oakville, ON L6L 3C1

En vigueur
1 499 800 $ (CAD)

3
CAC
5
SDB
2000-2500
PI. CA.

Description

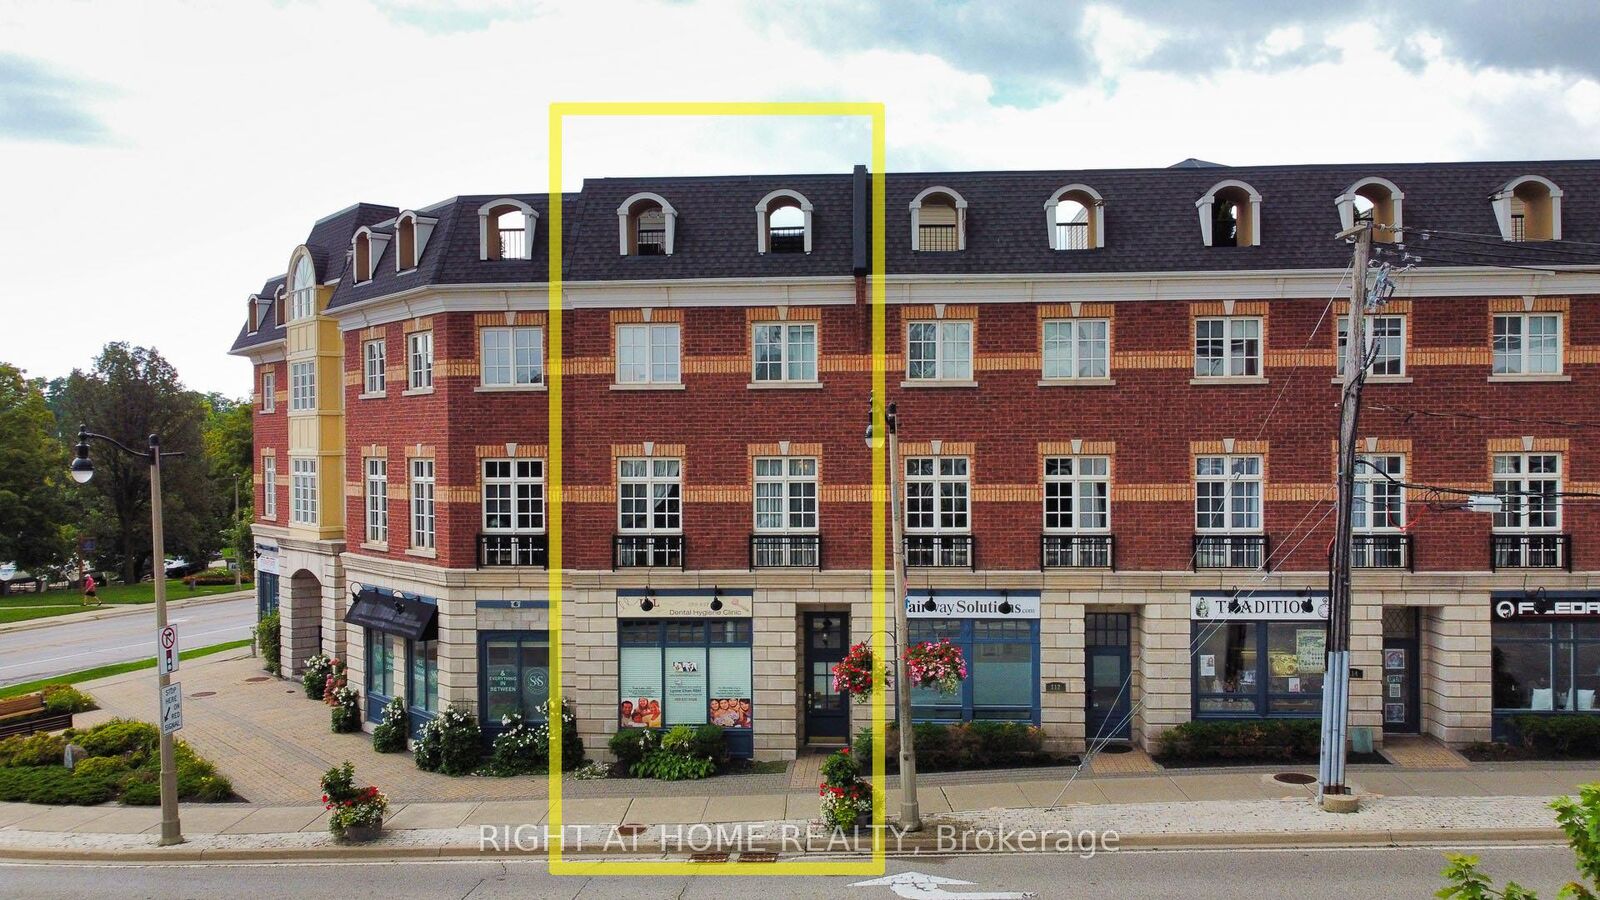
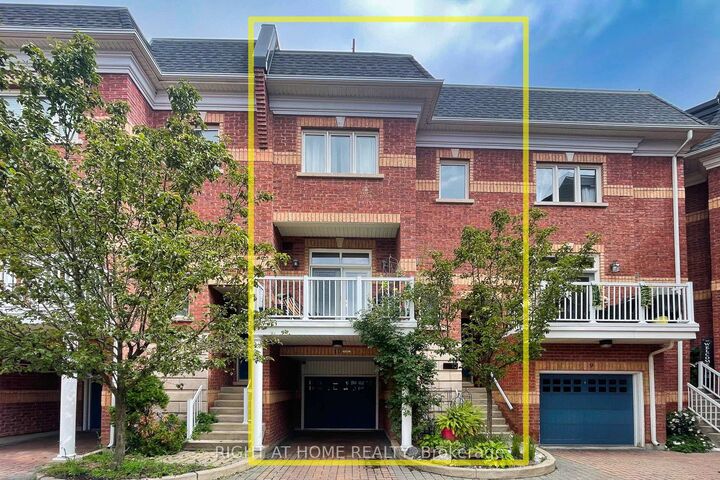
Welcome to Unit 10 at 120 Bronte Road in the heart of Bronte Village. Live upstairs, work downstairs, enjoy your private rooftop terrace, or generate income from both residential and commercial spaces. This unique freehold mixed-use property offers exceptional flexibility in one of Oakville's most sought-after communities. Offering 2,836 sq. ft. of live/work space, the property includes a prime 472 sq. ft. street-level commercial component featuring 11-foot ceilings, excellent visibility (Lakeshore Rd & Bronte Rd), and a 2-piece bath. The finished lower level, complete with an additional 2-piece bath, provides exceptional flexibility for expanded commercial use or additional residential living space. Completing the package is an impressive 660 sq. ft. rooftop terrace, perfect for entertaining, relaxing, and enjoying beautiful sunset views. The spacious residential suite features a bright open-concept layout enhanced by large windows, generous principal rooms, and seamless indoor-outdoor living. Offering 3 bedrooms, 2.5 bathrooms, bedroom-level laundry, a private balcony, and a generous primary bedroom with a walk-in closet and spa-inspired ensuite, the home strikes the perfect balance between comfort and functionality. Convenient interior access connects the residence, commercial space, and garage, enhancing both everyday living and business operations. Just steps from marina waterfront trails, boutique shopping, cafés, restaurants, and easy access to GO Train, QEW, & 407.

MLS®:
W13476934
Les impôts
$10,007(2025)
Catégorie
Townhouse
Style
3-Storey
Ville
Regional Municipality of Halton
Communauté
1001 - Br Bronte

Listed By

Right At Home Realty
Source
PropTX - IDX
Dernière vérification Août 29 2026 à 2:39 AM EDT
Détails sur les salles de bains
Caractéristiques Intérieures
  • Sump Pump
  • Water Heater
Caractéristiques de la propriété
  • Cheminée: Natural Gas
  • Foundation: Poured Concrete
Chauffage et refroidissement
  • Forced Air
  • Central Air
Informations sur les sous-sols
  • Finished
  • Full
Informations sur le pool
  • None
Caractéristiques extérieures
  • Brick
  • Toit: Flat
Informations sur les services publics
  • Sewer: Sewer
  • Fuel: Gas
  • Energy: Energy Certificate: No
Garage
  • Attached
Stationnement
  • Private
Étages
  • 3
Alimenté par Walk Score®
Disclaimer: Copyright 2026 Toronto IDX. All rights reserved. This information is deemed reliable, but not guaranteed. The information being provided is for consumers’ personal, non-commercial use and may not be used for any purpose other than to identify prospective properties consumers may be interested in purchasing. Data last updated 8/28/26 19:39

