1019 Skyvalley Crescent Oakville, ON L6M 3L2
Inscription par: PropTX - IDX / Listed By: Royal Lepage Elite Realty

  1019 Skyvalley Crescent Oakville, ON L6M 3L2

En vigueur
2 188 000 $ (CAD)

6
CAC
5
SDB
3500-5000
PI. CA.

Description

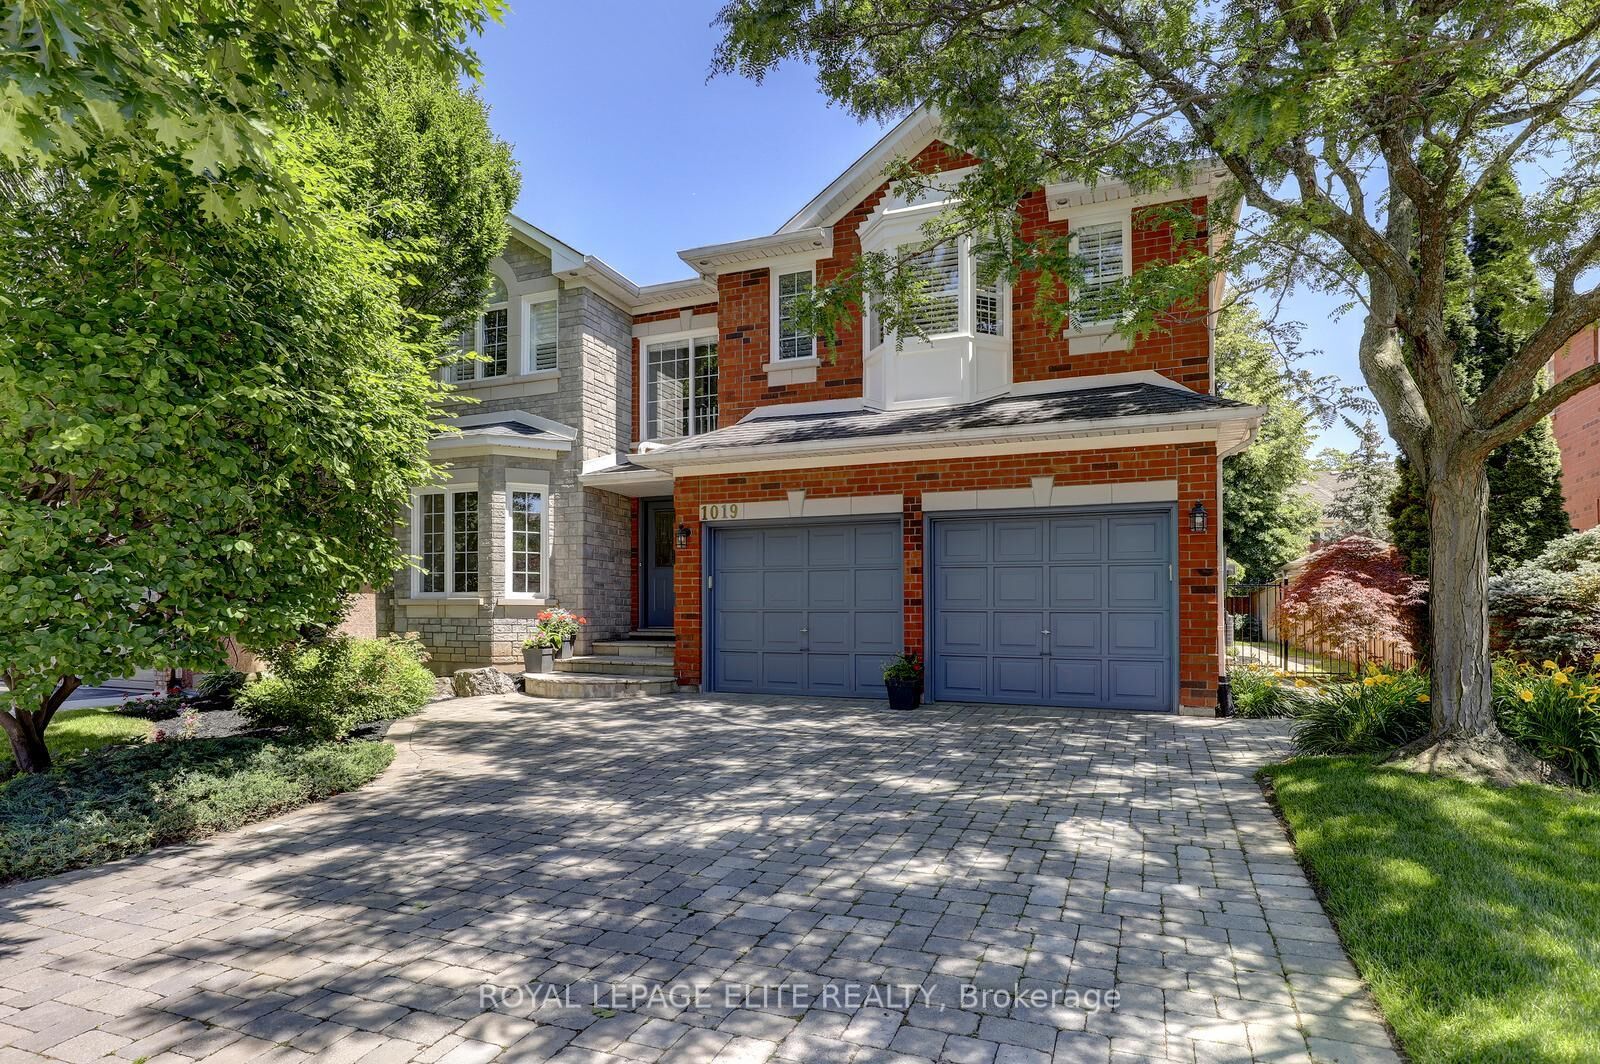
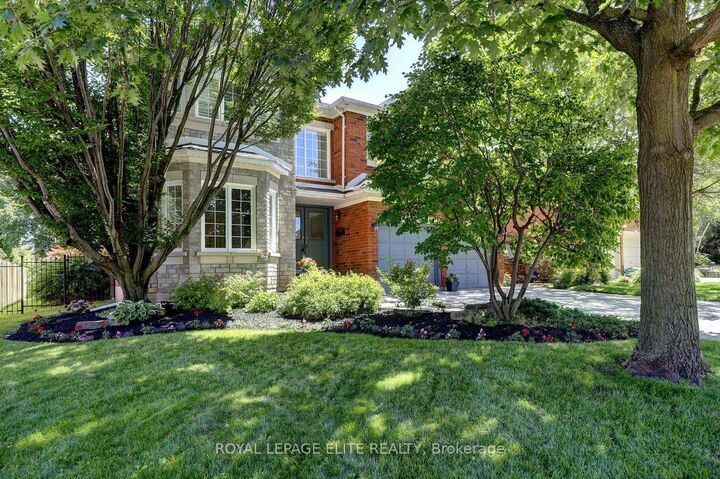
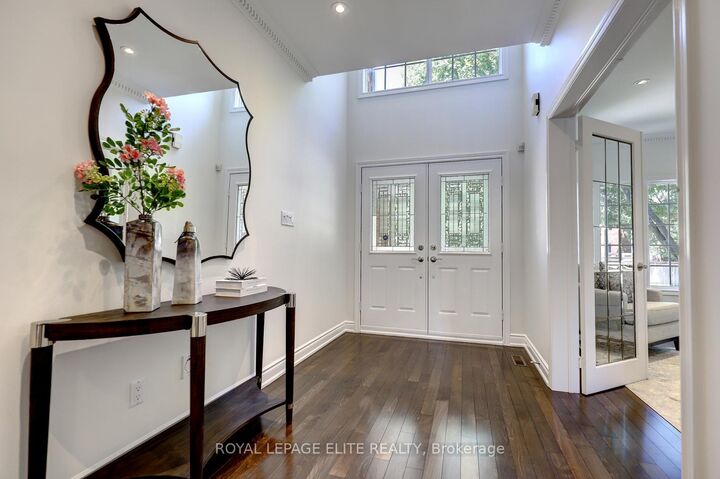
Welcome to this exceptional 5 bedroom, upgraded home in the West Oak Trails Neighbourhood. Situated on a, family friendly crescent, this beautifully maintained home is located just minutes from top rated schools,parks,shopping, public transit, & Oakville Trafalgar Hospital. This home features extensive modern upgrades, professionally landscaped front & rear yards, and a finished basement designed to accommodate today's lifestyle.The renovated main floor showcases rich hardwood flooring, elegant crown moulding, pot lights, soaring 9foot ceilings, french Doors, & a thoughtfully designed layout that is ideal for everyday living/entertaining.The stunning, renovated kitchen featuring custom cabinetry, Quart countertops,a stylish backsplash, stainless steel appliances, a gas stove, and ample workspace with loads of storage.The adjoining breakfast area offers a walkout to the professionally landscaped backyard, complete with an expansive deck, perfect for outdoor dining and entertaining.The sun filled family features hardwood flooring, crown moulding, pot lights, California shutters, and a cozy gas fireplace. The elegant living & dining room provides additional space for entertaining, while the main floor office offers the perfect work from home environment.The primary bedroom serves as a private retreat, featuring two walk-in closets and a spa inspired ensuite with a soaker tub and separate glass shower. Four additional generously sized bedrooms provide exceptional space for growing families.The open concept lower level has two large finished rooms, a spacious storage closet, rough in for a second kitchen, and a recreation room, home gym, or future in-law suite.The main floor laundry room has side entrance access, interior entry to the attached two-car garage, and a secondary staircase providing direct access to the basement. Additional highlights include an irrigation system and professional landscaping with deck and fully fenced in rear yard.

MLS®:
W13513742
Les impôts
$9,795(2026)
Catégorie
Single-Family Home
Style
2-Storey
Ville
Regional Municipality of Halton
Communauté
1022 - Wt West Oak Trails

Listed By

Royal Lepage Elite Realty
Source
PropTX - IDX
Dernière vérification Août 28 2026 à 9:07 PM EDT
Détails sur les salles de bains
Caractéristiques Intérieures
  • Central Vacuum
  • Built-In Oven
  • Auto Garage Door Remote
  • Countertop Range
  • In-Law Capability
Caractéristiques de la propriété
  • Foundation: Poured Concrete
Chauffage et refroidissement
  • Forced Air
  • Central Air
Informations sur les sous-sols
  • Finished
  • Full
Informations sur le pool
  • None
Caractéristiques extérieures
  • Brick
  • Toit: Asphalt Shingle
Informations sur les services publics
  • Sewer: Sewer
  • Fuel: Gas
  • Energy: Energy Certificate: No
Garage
  • Built-In
Stationnement
  • Private Double
Étages
  • 2

Historique des prix des annonces

Date
Événement
Prix
% Variation en
$ (+/-)
Juil 18, 2026
Prix modifié
2 188 000 $
-8%
-200 000 $
Alimenté par Walk Score®
Disclaimer: Copyright 2026 Toronto IDX. All rights reserved. This information is deemed reliable, but not guaranteed. The information being provided is for consumers’ personal, non-commercial use and may not be used for any purpose other than to identify prospective properties consumers may be interested in purchasing. Data last updated 8/28/26 14:07

