
Inscription par:  CREA / Listed By: Harley Lee, Century 21 Leading Edge Realty Inc. Brokerage
 CREA / Listed By: Harley Lee, Century 21 Leading Edge Realty Inc. Brokerage
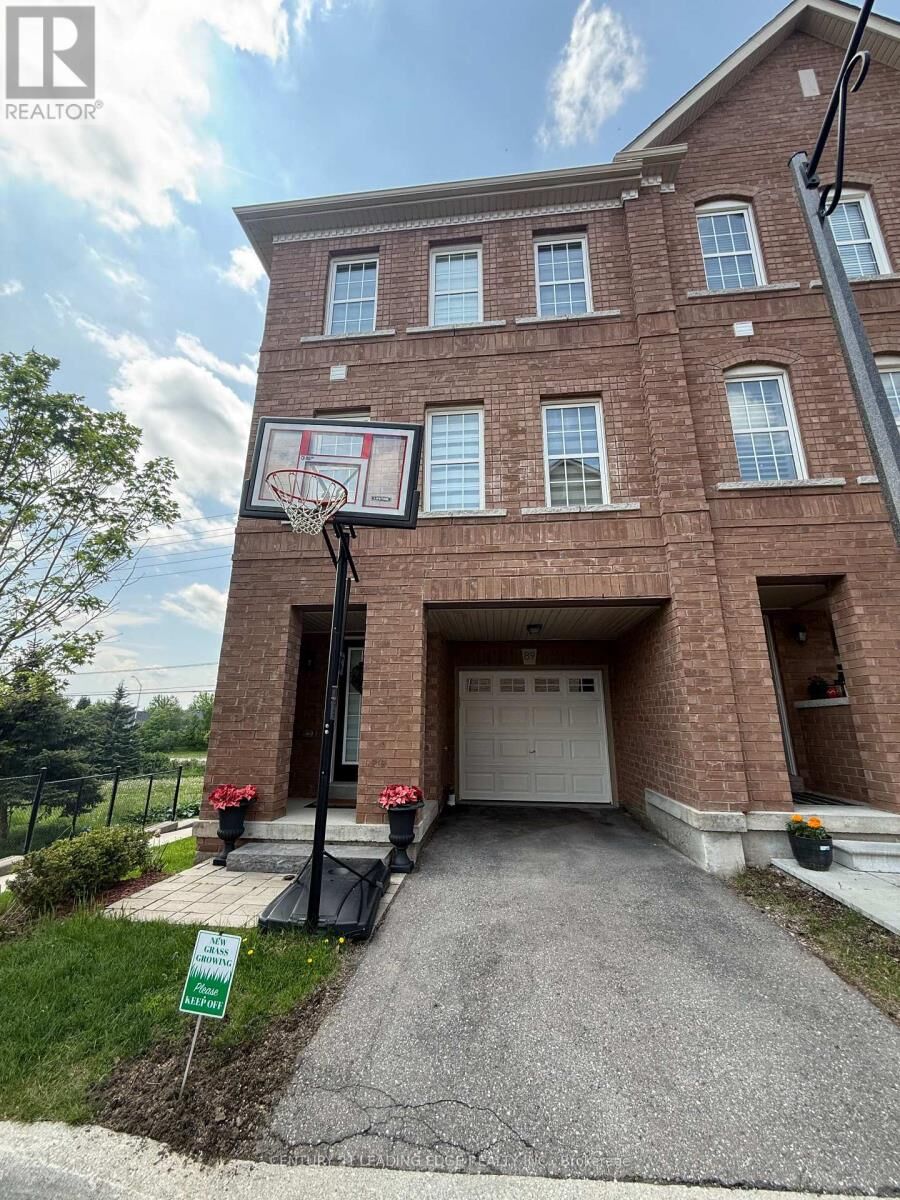
 2280 Baronwood Drive 89 Oakville (Wm Westmount), ON L6M 4Z5
En vigueur (1 Jours)
3 600 $ (CAD)
MLS®:
W13584528
W13584528
Catégorie
Townhouse
Townhouse
Vue
View
View
Ville
Regional Municipality of Halton
Regional Municipality of Halton
Listed By
Harley Lee, Century 21 Leading Edge Realty Inc. Brokerage
Source
CREA
Dernière vérification Juil 21 2026 à 12:10 PM EDT
CREA
Dernière vérification Juil 21 2026 à 12:10 PM EDT
Détails sur les salles de bains
- Salles de bains: 2
- Salle de bain partielles: 1
Caractéristiques Intérieures
- Refrigerator
- Dishwasher
- Microwave
- Stove
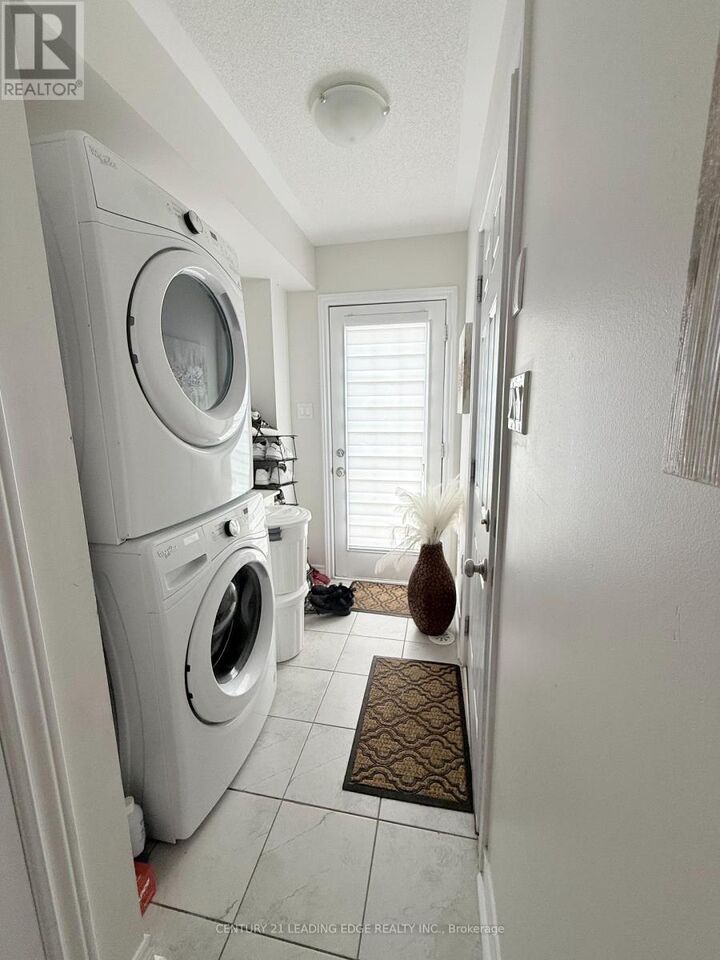
- Dryer
- Window Coverings
- Oven - Built-In
- Hood Fan
- Garage Door Opener Remote(s)
Informations sur le lot
- In Suite Laundry
Caractéristiques de la propriété
- Foundation: Concrete
Chauffage et refroidissement
- Forced Air
- Natural Gas
- Central Air Conditioning
Informations sur les sous-sols
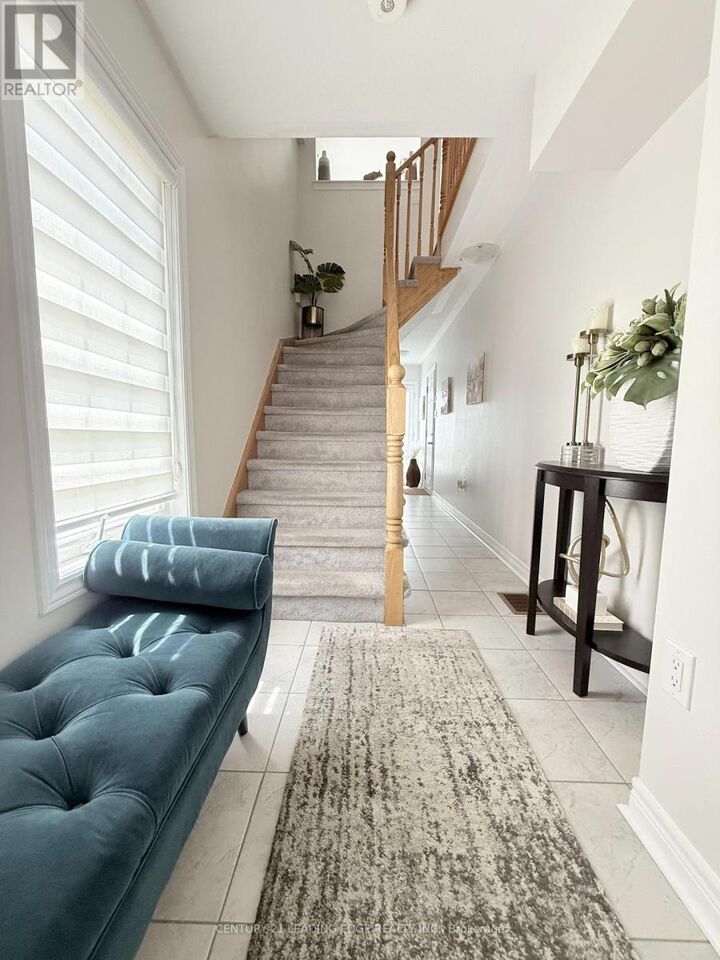
- Finished
- N/a
Caractéristiques extérieures
- Brick
Informations sur les services publics
- Sewer: Sanitary Sewer
Stationnement
- Total: 2
- Garage
Étages
- 3
Disclaimer: The trademarks REALTOR®, REALTORS®, and the REALTOR® logo are controlled
by The Canadian Real Estate Association (CREA) and identify real estate professionals who are members of CREA. Listing Data Last Updated: 7/21/26 05:10
The trademarks REALTOR®, REALTORS®, and the REALTOR® logo are controlledby The Canadian Real Estate Association (CREA) and identify real estate professionals who are members of CREA. Listing Data Last Updated: 7/21/26 05:10


Description