
Inscription par: ITSO / Listed By: Royal Lepage Crown Realty Services
216 Red Maple Court North Dumfries, ON N1R 5S6
En vigueur (32 Jours)
1 890 000 $ (CAD)

Description
MLS®:
40848831
40848831
Les impôts
$9,852
$9,852
Catégorie
Single-Family Home
Single-Family Home
Année de Construction
2000
2000
Style
Traditional
Traditional
Ville
Waterloo Regional Municipality
Waterloo Regional Municipality
Listed By
Jessica Montague March, Royal Lepage Crown Realty Services
Source
ITSO
Dernière vérification Août 29 2026 à 7:05 AM EDT
ITSO
Dernière vérification Août 29 2026 à 7:05 AM EDT
Détails sur les salles de bains
- Salles de bains: 3
- Salle d’eau: 1
Caractéristiques Intérieures
- Water Heater Owned
- Auto Garage Door Remote(s)
- Water Softener
- Dishwasher
- Dryer
- Microwave
- Refrigerator
- Stove
- Washer
- Laundry: Main Level
Informations sur le lot
- Rural
- School Bus Route
- Shopping Nearby
- Open Spaces
- Quiet Area
- Cul-De-Sac
- Irregular Lot
Caractéristiques de la propriété
- Cheminée: Gas
- Cheminée: 2
- Foundation: Poured Concrete
Chauffage et refroidissement
- Forced Air
- Natural Gas
- Central Air
Informations sur les sous-sols
- Full
- Finished
- Walk-Out Access
Caractéristiques extérieures
- Toit: Asphalt Shing
Informations sur les services publics
- Sewer: Septic Tank
Garage
- Attached Garage
Stationnement
- Attached Garage
- Garage Door Opener
- Total: 12
Étages
- 2
Surface Habitable
- 3,114 pi. ca.
Disclaimer: Listing content protected by copyright and licensed by Information Technology Systems Ontario: Data last updated: 8/29/26 00:05


The main level is designed for sophisticated daily living and quiet comfort. A private home office and formal dining room complement the main living area, alongside a bright eat-in kitchen and convenient laundry room. The spacious great room flows seamlessly into a three-season sunroom, which opens to a refaced upper deck (2026) with stairs leading down to the lower deck. Tucked away on the main floor, the primary suite serves as a quiet sanctuary, complete with a dedicated ensuite.
The upper level features three generous bedrooms serviced by a five-piece bathroom. One of the bedrooms includes an attached bonus room, ideal for a secondary lounge, study, or playroom.
The lower level is fully finished with walkout access, and offers a spacious rec room, dedicated games area, home gym, three piece bathroom and plenty of storage.
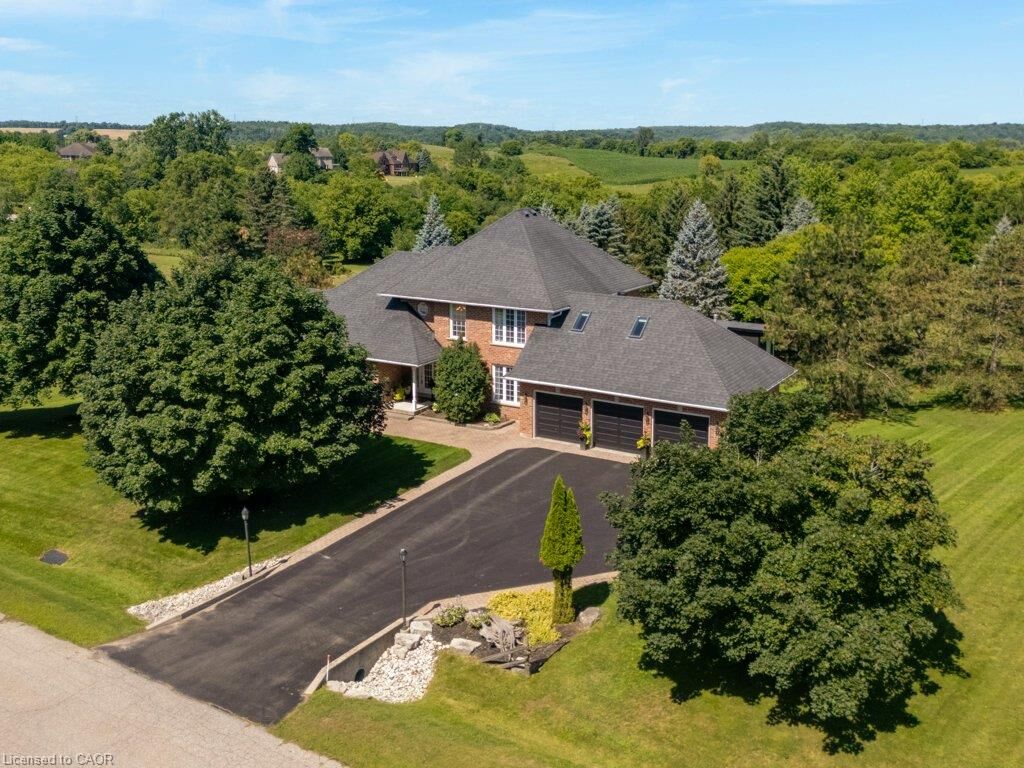
The grounds present a private resort-like setting featuring a fully fenced, heated inground pool, a garden gazebo, and a custom double-door shed housing the pool equipment. Beyond the pool area, the grounds offer a dedicated fire pit, playground, and an enclosed dog run with a matching dog house. A private, manicured walking trail loops seamlessly through the three-acre property.
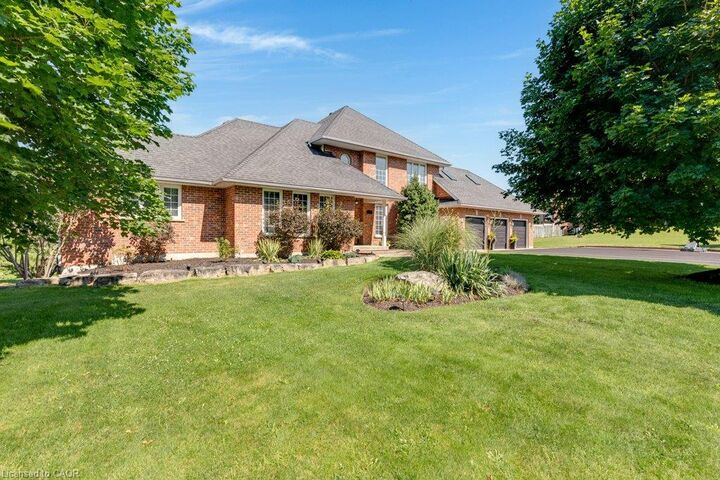
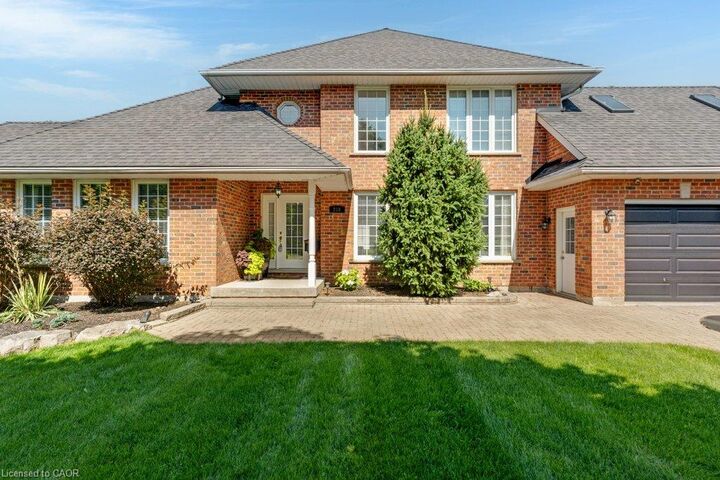
Complete with an attached three-car garage, this property represents a sophisticated country lifestyle.