74 Millpond Road Niagara-on-the-Lake, ON L0S 1J0
Inscription par: PropTX - IDX / Listed By: Royal Lepage Nrc Realty

  74 Millpond Road Niagara-on-the-Lake, ON L0S 1J0

En vigueur
2 190 000 $ (CAD)
6
CAC
5
SDB
2500-3000
PI. CA.

Description

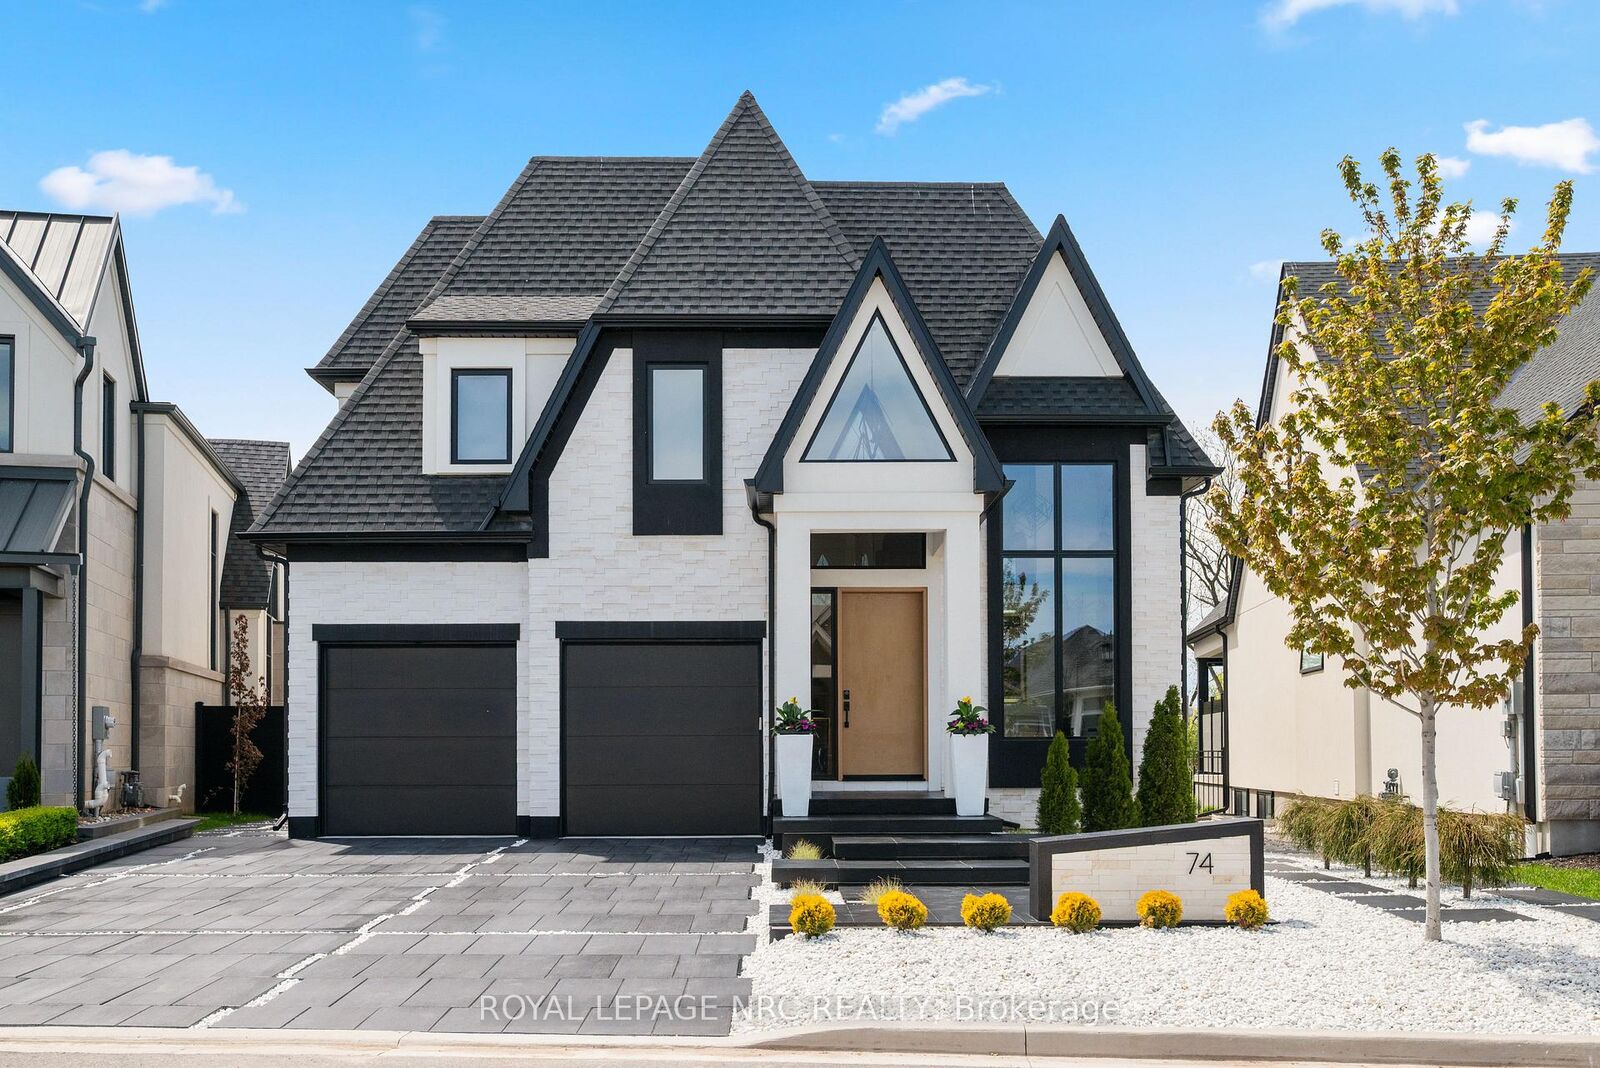
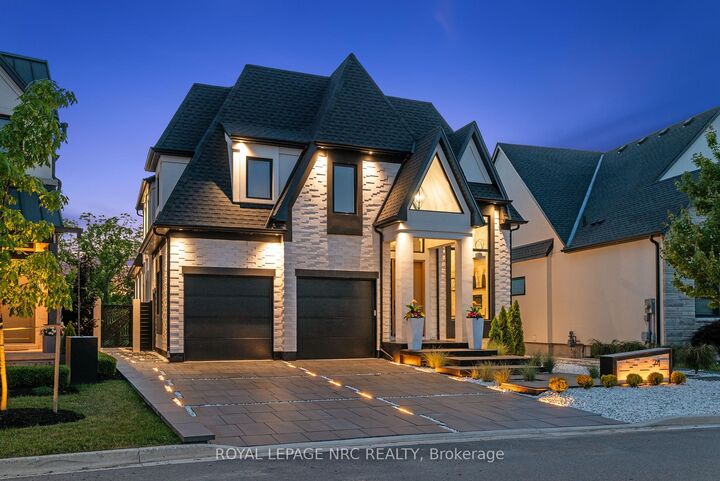
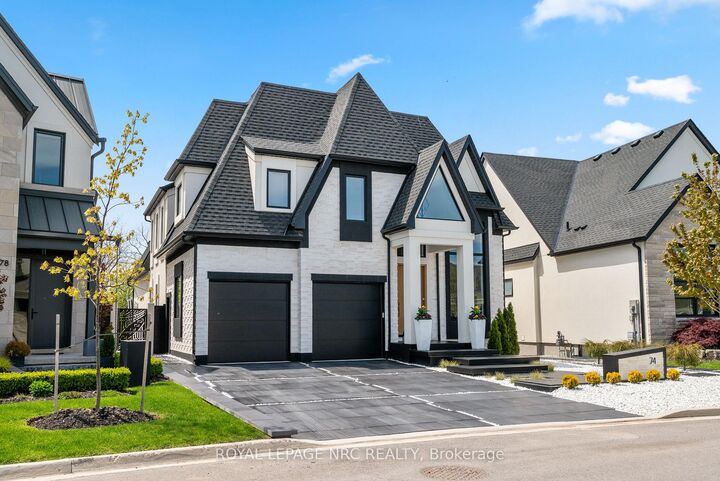
Experience a lifestyle defined by architectural drama and natural serenity. Situated on the most coveted and expansive lot within an exclusive enclave, this 2022 custom-built bungaloft is more than a home, it is a front-row seat to the changing seasons of Ontario's wine country. The residence commands attention with a bold Limestone and Stucco exterior, artfully contrasted in a monochrome palette. As dusk falls, illuminated white stones guide you along sleek black pavers to the commanding grand entrance, signaling your arrival at a true architectural masterpiece. Step inside to a world of light and volume. With 4,633 square feet of total finished living space, the home balances grand entertaining areas with intimate retreats. The Great Room: Vaulted 18-foot ceilings and a towering limestone fireplace create a breathtaking focal point, while floor-to-ceiling windows frame views of the conservation area. The Chef's Atelier: featuring bespoke cabinetry, a hidden pantry, and sprawling quartz countertops designed for the culinary enthusiast. The Lower Level: A fully finished 1,674 sq. ft. suite, ideal for a sophisticated in-law retreat or long-term guests. The upper-level primary suite is a masterclass in luxury. Indulge in a 26-foot walk-in closet and a spa-inspired ensuite featuring a soaker tub, dual vanities, and a rainfall shower. It's a private sanctuary designed for the ultimate slow morning. Your backyard is an extension of the vineyard landscape. The custom patio, flanked by designer privacy screens, overlooks a serene wooded conservation area and your own private stretch of the creek. Peace of Mind: Fully fenced with premium lifetime-warranty aluminum. Automotive Gallery: A three-car garage equipped with smart wall-mount openers, plus private parking for four additional vehicles. The Lifestyle: Wake up to vineyard views, spend your afternoons exploring the creek, and host twilight dinners by one of the fireplaces. This is the pinnacle of Niagara living.

MLS®:
X13158380
Les impôts
$11,426(2025)
Surface Terrain
0.33 acres
Catégorie
Single-Family Home
Style
Bungaloft
Vue
Creek/Stream, Vineyard
Ville
Regional Municipality of Niagara
Communauté
105 - St. Davids

Listed By

Royal Lepage Nrc Realty
Source
PropTX - IDX
Dernière vérification Août 29 2026 à 3:26 PM EDT
Détails sur les salles de bains
Caractéristiques Intérieures
  • Auto Garage Door Remote
  • Storage
  • On Demand Water Heater
  • Air Exchanger
  • In-Law Capability
  • Erv/Hrv
  • Primary Bedroom - Main Floor
Caractéristiques de la propriété
  • Cheminée: Natural Gas
  • Cheminée: Electric
  • Foundation: Poured Concrete
Chauffage et refroidissement
  • Forced Air
  • Central Air
Informations sur les sous-sols
  • Finished
Informations sur le pool
  • None
Caractéristiques extérieures
  • Stone
  • Stucco (Plaster)
  • Toit: Fibreglass Shingle
Informations sur les services publics
  • Sewer: Sewer
  • Fuel: Gas
  • Energy: Energy Certificate: No
Garage
  • Attached
Stationnement
  • Private Double
Alimenté par Walk Score®
Disclaimer: Copyright 2026 Toronto IDX. All rights reserved. This information is deemed reliable, but not guaranteed. The information being provided is for consumers’ personal, non-commercial use and may not be used for any purpose other than to identify prospective properties consumers may be interested in purchasing. Data last updated 8/29/26 08:26

