20 Shakespeare Avenue Niagara-on-the-Lake, ON L0S 1J0
Inscription par: ITSO / Listed By: Royal Lepage Nrc Realty Inc.

  20 Shakespeare Avenue Niagara-on-the-Lake, ON L0S 1J0

En vigueur (85 Jours)
2 349 800 $ (CAD)

5
CAC
5
SDB
2 800
PI. CA.

Description

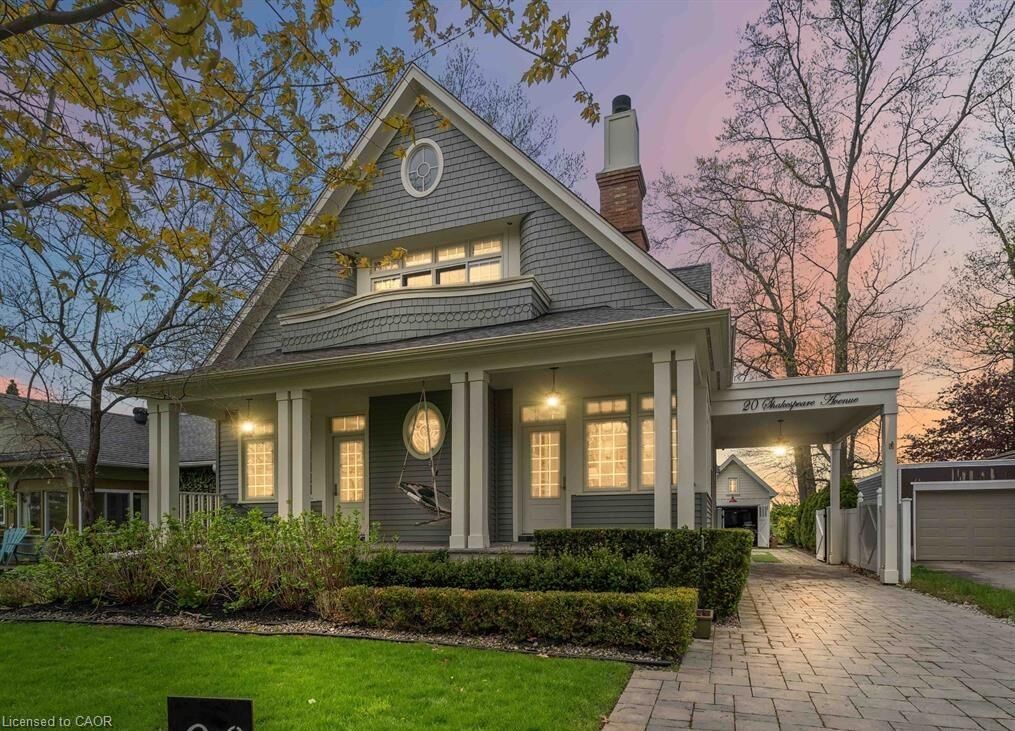
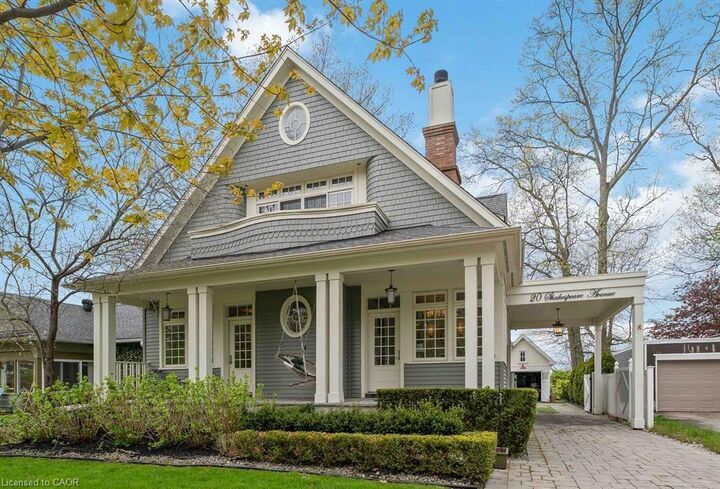
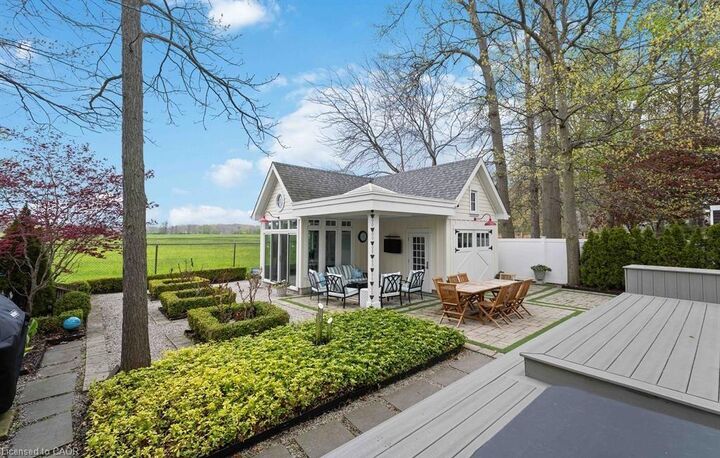
This beautifully designed home offers thoughtfully curated features across the three levels. The main floor welcomes you with 9-foot ceilings and a grand foyer; discreetly tucked behind the paneling is a 2-piece bath and a coat closet. At the front of the home, a cozy den with a separate entrance sits alongside a guest suite, also with its own entrance and a private 3-piece bath. Across the hall, the gourmet kitchen features granite and quartz countertops, an appliance garage, and a built-in breakfast nook, along with a gas Wolf range and hood, a Sub-Zero side-by-side refrigerator, and built-in dishwasher and microwave. Unique details include hidden storage compartments, a built-in bulletin board with a paper towel dispenser, and a back door seamlessly integrated into the seating area. The dining room is warm and elegant with classic wainscoting, while the living room center's around a gas fireplace with built-in shelving and a concealed TV lift. Mother-of-pearl light switches, hand-shaped maple hardwood floors, designer light fixtures, and window treatments enhance the home's refined appeal. Upstairs, the primary suite features a gas fireplace, built-in shelving, with the included television beneath a dramatic 10-foot paneled ceiling. A walk-out to a balcony for dramatic sunset views and custom walk-in closet with honed granite countertops complete the space. The ensuite offers heated floors, a towel warmer, a walk-in shower, a double vanity, and a jet tub. The secondary bedroom features a 10-foot ceiling, walk-out balcony, private ensuite with heated floors and walk-in shower, built-in desk, walk-in closet, and an additional closet with door-activated lighting. Walk up, one more flight of stairs to enjoy the loft studio, for some creative inspiration or meditation. The lower level includes a home theatre, scotch bar, two bedrooms with semi-ensuite 3pc bath, a hobby room, the laundry area, and abundance of storage rooms.

MLS®:
40836909
Les impôts
$11,362
Catégorie
Single-Family Home
Année de Construction
2014
Vue
Trees/Woods, Park/Greenbelt
Ville
Regional Municipality of Niagara

Listed By

John a Bald, Royal Lepage Nrc Realty Inc.
Source
ITSO
Dernière vérification Août 29 2026 à 5:20 PM EDT
Détails sur les salles de bains
  • Salles de bains: 4
  • Salle d’eau: 1
Caractéristiques Intérieures
  • Bar Fridge
  • Built-In Appliances
  • Central Vacuum
  • In-Law Capability
  • Sauna
  • Wet Bar
  • Auto Garage Door Remote(s)
  • Dishwasher
  • Dryer
  • Microwave
  • Range Hood
  • Refrigerator
  • Stove
  • Washer
  • Ceiling Fan(s)
  • Hot Water Tank Owned
  • Laundry: In Basement
  • Oven
  • Built-In Microwave
  • Gas Oven/Range
Informations sur le lot
  • Rectangular
  • Greenbelt
  • Urban
Caractéristiques de la propriété
  • Cheminée: Family Room
  • Cheminée: 2
  • Foundation: Poured Concrete
Chauffage et refroidissement
  • Radiant
  • Forced Air
  • Natural Gas
  • Central Air
Informations sur les sous-sols
  • Full
  • Finished
Caractéristiques extérieures
  • Toit: Asphalt Shing
Informations sur les services publics
  • Utilities: Electricity Connected, Natural Gas Connected, Cable Available
  • Sewer: Sanitary
Garage
  • Garage
Stationnement
  • Detached Garage
  • Stacked
  • Garage Door Opener
  • Total: 4
Étages
  • 2
Surface Habitable
  • 2,800 pi. ca.
Alimenté par Walk Score®
Disclaimer: Listing content protected by copyright and licensed by Information Technology Systems Ontario: Data last updated: 8/29/26 10:20

