
Inscription par:  CREA / Listed By: Royal Lepage Nrc Realty
 CREA / Listed By: Royal Lepage Nrc Realty
 1234 Lakeshore Road Niagara-on-the-Lake (Lakeshore), ON L0S 1T0
En vigueur (57 Jours)
14 585 000 $ (CAD)
MLS®:
X13518660
X13518660
Les impôts
$15,860(2026)
$15,860(2026)
Catégorie
Single-Family Home
Single-Family Home
Vue
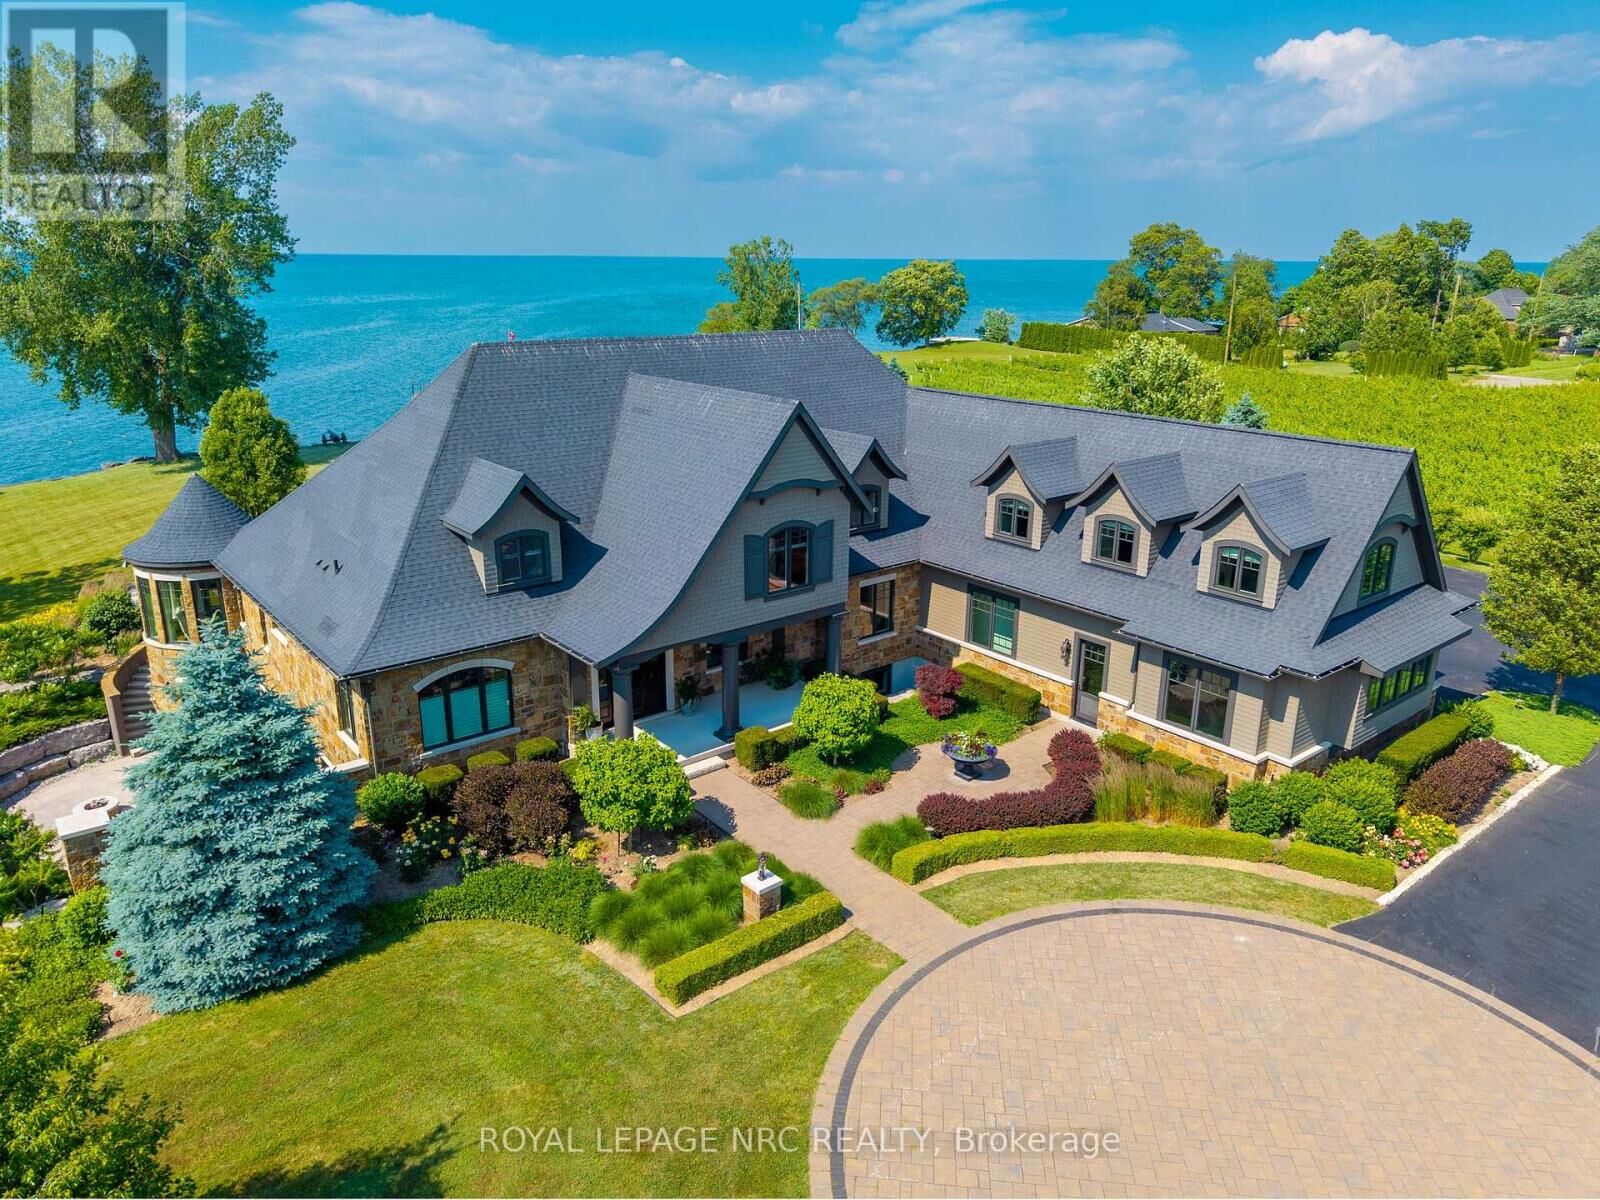
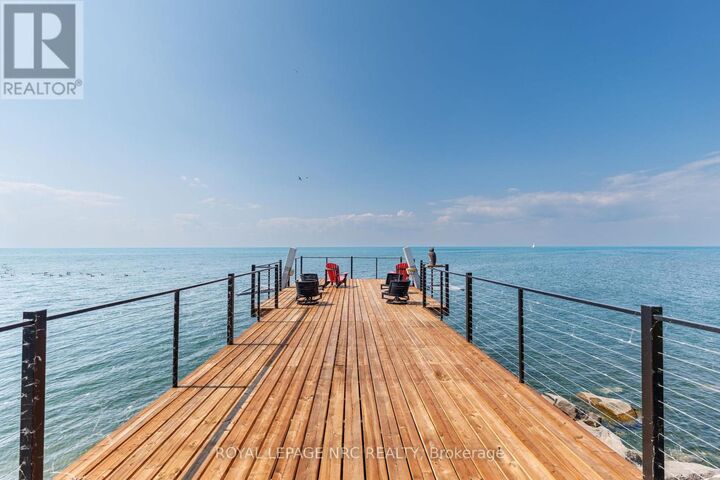
Lake View, Direct Water View, Unobstructed Water View
Lake View, Direct Water View, Unobstructed Water View
Ville
Regional Municipality of Niagara
Regional Municipality of Niagara
Listed By
Stefan Regier, Royal Lepage Nrc Realty
Source
CREA
Dernière vérification Août 29 2026 à 7:45 PM EDT
CREA
Dernière vérification Août 29 2026 à 7:45 PM EDT
Détails sur les salles de bains
- Salles de bains: 4
- Salle de bain partielles: 1
Caractéristiques Intérieures
- All
- Oven - Built-In
- Garage Door Opener Remote(s)
- Water Softener
- Water Purifier
- Water Treatment
Informations sur le lot
- Level
- Flat Site
- Irregular Lot Size
- Country Residential
- Conservation/Green Belt
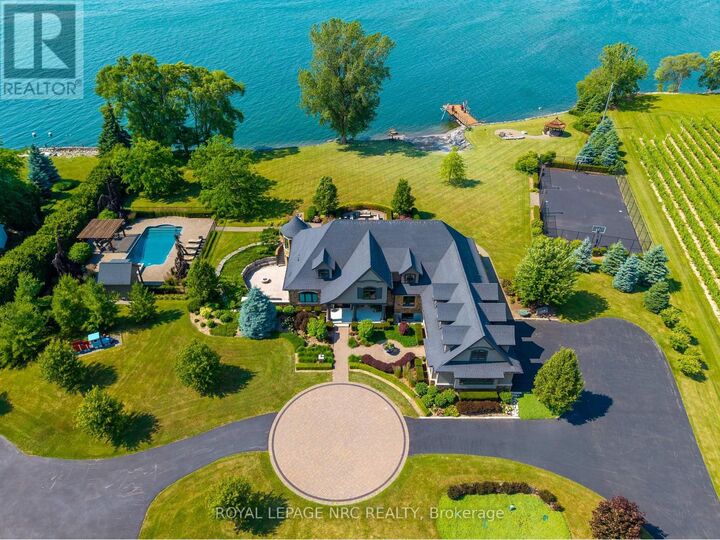
- Gazebo
- Carpet Free
- Lighting
- Guest Suite
- Open Space
- Tiled
- Waterway
- Dry
- Paved Yard
Caractéristiques de la propriété
- Foundation: Poured Concrete
Chauffage et refroidissement
- Forced Air
- Natural Gas
- Central Air Conditioning
- Air Exchanger
- Ventilation System
Informations sur les sous-sols
- Finished
- Full
- Separate Entrance
- Walk Out
- N/a
Informations sur le pool
- Indoor Pool
Planchers
- Tile
Caractéristiques extérieures
- Stone
- Hardboard
Informations sur les services publics
- Sewer: Septic System
Stationnement
- Total: 30
- Attached Garage
- Garage
Étages
- 2
Disclaimer: The trademarks REALTOR®, REALTORS®, and the REALTOR® logo are controlled
by The Canadian Real Estate Association (CREA) and identify real estate professionals who are members of CREA. Listing Data Last Updated: 8/29/26 12:45
The trademarks REALTOR®, REALTORS®, and the REALTOR® logo are controlledby The Canadian Real Estate Association (CREA) and identify real estate professionals who are members of CREA. Listing Data Last Updated: 8/29/26 12:45


Description