7819 Pender Street Niagara Falls, ON L2G 0H3
Inscription par: PropTX - IDX / Listed By: Revel Realty Inc., Brokerage

  7819 Pender Street Niagara Falls, ON L2G 0H3

En vigueur
1 299 999 $ (CAD)

5
CAC
4
SDB
2500-3000
PI. CA.

Description

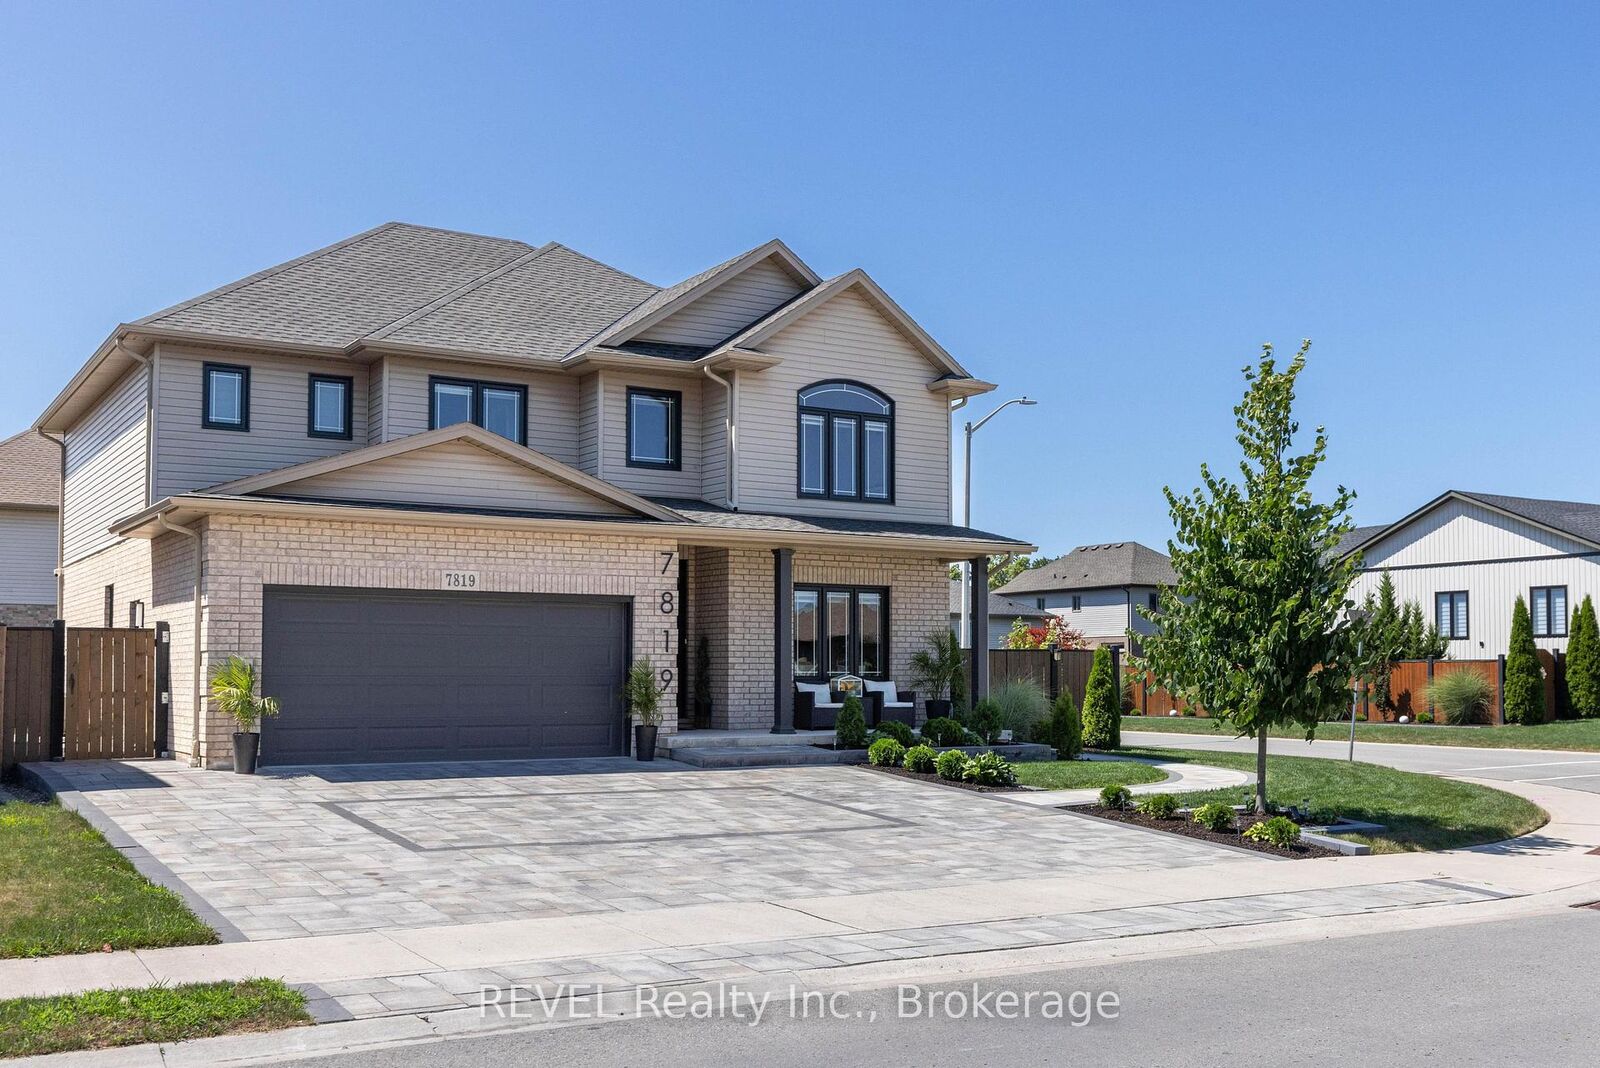
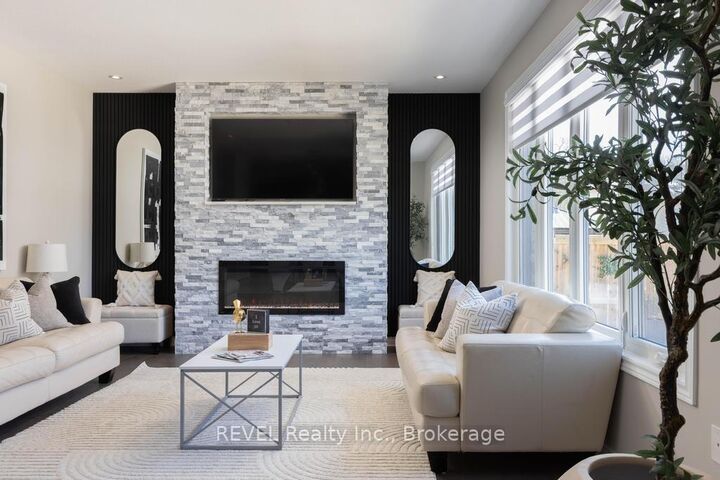
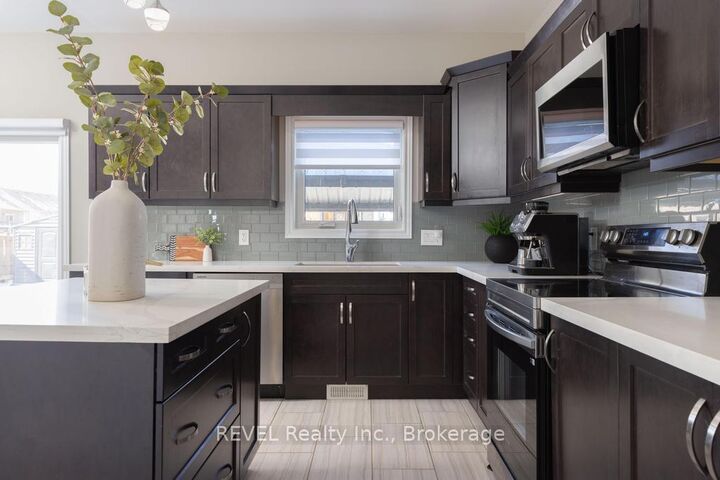
Welcome to this exceptional custom built home on a premium corner lot in one of Niagara Falls' most desirable family neighbourhoods. Offering outstanding curb appeal with professional landscaping, custom interlocking stone, and a covered front porch, this home blends quality craftsmanship with modern design. The property's zoning also permits an owner occupied short term rental, offering an excellent opportunity for supplemental income. The bright open concept main floor features 9 ft ceilings, engineered hardwood flooring, abundant natural light, and custom feature walls. The spacious eat in kitchen showcases new quartz countertops, a walk in pantry, and overlooks the inviting family room with a floor to ceiling stone fireplace. A second living room offers flexibility as a home office, formal sitting area, or playroom, while the main floor laundry and powder room add everyday convenience. Step outside to a beautifully landscaped backyard with over 700 sq ft of interlocking stone patio, perfect for entertaining or relaxing. Upstairs, the spacious primary suite features a large walk in closet and stylish ensuite with quartz countertops and an oversized glass shower. Three additional generous bedrooms and a full bathroom provide plenty of space for a growing family. The professionally finished basement offers over 1,000 sq ft of additional living space with a separate walk out entrance, making it ideal for multigenerational living, an in law suite, or owner occupied short term rental potential. Complete with luxury vinyl plank flooring, a large bedroom, oversized glass shower, walk in linen closet, cold room, dedicated laundry, and excellent storage. Close to excellent schools, parks, trails, golf, shopping, dining, and everyday amenities, this move in ready home offers the space, flexibility, and lifestyle today's buyers are searching for.

MLS®:
X13611454
Les impôts
$7,742(2025)
Catégorie
Single-Family Home
Style
2-Storey
Ville
Regional Municipality of Niagara
Communauté
220 - Oldfield

Listed By

Revel Realty Inc., Brokerage
Source
PropTX - IDX
Dernière vérification Août 29 2026 à 12:08 AM EDT
Détails sur les salles de bains
Caractéristiques Intérieures
  • Auto Garage Door Remote
  • Air Exchanger
  • In-Law Suite
  • Accessory Apartment
  • In-Law Capability
Caractéristiques de la propriété
  • Foundation: Poured Concrete
Chauffage et refroidissement
  • Forced Air
  • Central Air
Informations sur les sous-sols
  • Finished
  • Full
  • Apartment
  • Walk-Up
  • Separate Entrance
Informations sur le pool
  • None
Caractéristiques extérieures
  • Brick
  • Vinyl Siding
  • Toit: Asphalt Shingle
Informations sur les services publics
  • Sewer: Sewer
  • Fuel: Electric
  • Energy: Energy Certificate: No
Garage
  • Attached
Étages
  • 2
Alimenté par Walk Score®
Disclaimer: Copyright 2026 Toronto IDX. All rights reserved. This information is deemed reliable, but not guaranteed. The information being provided is for consumers’ personal, non-commercial use and may not be used for any purpose other than to identify prospective properties consumers may be interested in purchasing. Data last updated 8/28/26 17:08

