6649 Cropp Street Niagara Falls, ON L2E 0B7
Inscription par: ITSO / Listed By: Re/Max Hendriks Team Realty

  6649 Cropp Street Niagara Falls, ON L2E 0B7

En vigueur (148 Jours)
624 900 $ (CAD)

3
CAC
3
SDB
1 638
PI. CA.

Description

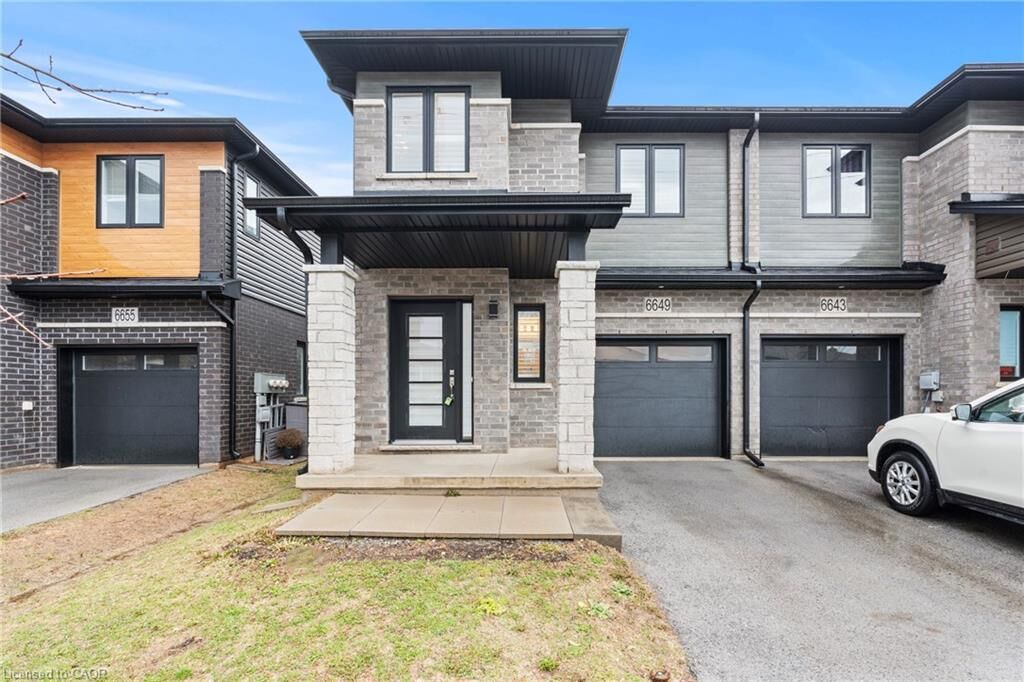
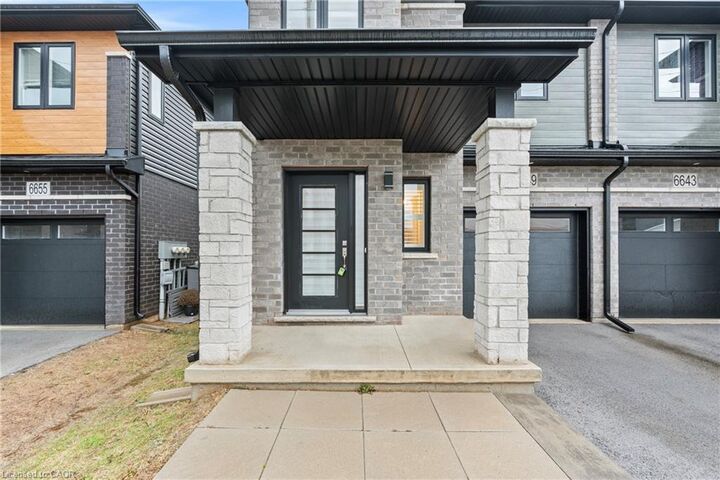
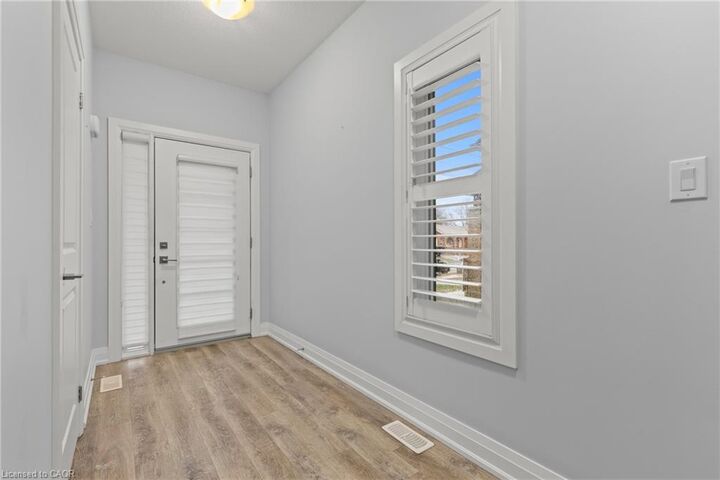
Stunning end-unit townhome in Niagara Falls, perfectly situated just off the QEW. An absolute commuter's dream. Built in 2021, this beautifully upgraded home features over $40,000 in builder upgrades and showcases pride of ownership throughout. Enjoy a fantastic location close to grocery stores, gyms, hospitals, and all major amenities. The exterior is complete with a deck, fully fenced yard, and elegant California shutters, offering both comfort and privacy. Inside, you'll find a bright and functional layout with a kitchen featuring a breakfast island, quartz countertops, stylish backsplash, and water line for the fridge. The additional windows exclusive to end units flood the home with natural light. Upgrades include pot lights, upgraded flooring, an oak staircase, enhanced trim and baseboards, higher-end paint, and a walk-in shower. The home offers 3 good-sized bedrooms, ideal for families or professionals alike. A 1-car garage with parking for 2 additional vehicles in the driveway provides ample space. Your basement includes a rough-in for a future bathroom, offering excellent potential for additional living space. HRV and hot water tank are fully owned (approx. $6,900 value).A true turnkey opportunity offering modern finishes, a prime location, and exceptional value.

MLS®:
40816555
Les impôts
$4,926
Catégorie
Townhouse
Ville
Regional Municipality of Niagara

Listed By

Daniel Bones, Re/Max Hendriks Team Realty
Source
ITSO
Dernière vérification Août 28 2026 à 9:02 PM EDT
Détails sur les salles de bains
  • Salles de bains: 2
  • Salle d’eau: 1
Caractéristiques Intérieures
  • Dishwasher
  • Stove
  • Built-In Microwave
Informations sur le lot
  • Schools
  • Urban
  • Shopping Nearby
  • Public Transit
Caractéristiques de la propriété
  • Foundation: Poured Concrete
Chauffage et refroidissement
  • Forced Air
  • Natural Gas
  • Central Air
Informations sur les sous-sols
  • Full
  • Unfinished
  • Sump Pump
Caractéristiques extérieures
  • Toit: Asphalt Shing
Informations sur les services publics
  • Sewer: Sewer (Municipal)
Garage
  • Attached Garage
Stationnement
  • Attached Garage
  • Total: 3
Étages
  • 2
Surface Habitable
  • 1,638 pi. ca.
Alimenté par Walk Score®
Disclaimer: Listing content protected by copyright and licensed by Information Technology Systems Ontario: Data last updated: 8/28/26 14:02

